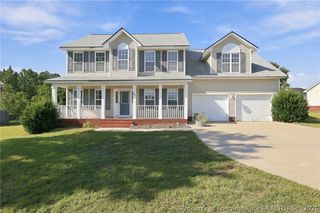
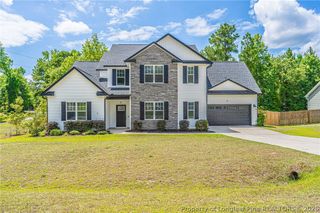
83 Rush Lane, Cameron, NC 28326
- 4 beds |
- 3 baths |
- 2,285 sqft
 Single-Family Home
  Built in 2024
  0.48acre lot
 2 car garage
  $170/sqft
  Listed 1 month ago
Property Description
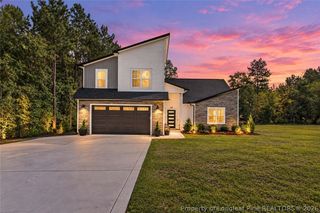
This beautiful, like-new home by Precision Custom Homes offers 4 bedrooms, 2.5 bathrooms, and 2,285 square feet of thoughtfully designed living space on a generously sized lot. Inside, you’ll find inviting spaces designed for both everyday living and entertaining, including a well-appointed kitchen with a wine fridge for an extra touch of convenience. One of the home’s most charming features is a dedicated pet space tucked beneath the stairs with open access—perfect for giving your four-legged family member a cozy spot of their own. All four bedrooms are located upstairs, including the spacious primary suite with an ensuite bath featuring a soaking tub and separate shower. With quality craftsmanship, modern finishes, plenty of indoor and outdoor space, and a convenient Cameron location with easy access to Fort Bragg, this move-in-ready home offers so much to love. Come see 83 Rush Lane for yourself!
- Listing Status:
- Active
- Data Last Updated:
- September 21, 2026 at 8:18PM
- Listing Office:
- PINELAND PROPERTY GROUP, LLC. : 910-690-3077
- Listing Agent:
- LINNETTE REYES : 720-621-3101
- MLS ID:
- 767804

- General: Porch
- Style: Two Story
- Other Structures: PorchFront PorchRear PorchCovered
- Parking: AttachedGarage
- Windows: Blinds
- General: Board & Batten SidingStone VeneerVinyl Siding2
- Road/Access: Paved
- HOA Amenities: 350.0Annually
- Originating MLS: FAY_FAYNC
- County: Harnett
- Zoning: LOT#62 LIBERTY MEADOWS S/D PH II MAP#2023-3389566-78-9796.000
- Water: Public
- Sewer: Septic Tank
- Source: FAY_FAYNC
- Ownership: More than a year
- Exclusions: N/A
This listing courtesy of LINNETTE REYES , PINELAND PROPERTY GROUP, LLC.
Monthly Payment
- Principal & Interest $
- Property Taxes $
- Home Insurance $
- VA Funding Fee $