90 Jubilee Court, Cameron, NC 28326
- 3 beds |
- 3 baths |
- 2,457 sqft
 Single-Family Home
  Built in 2006
  0.36acre lot
 2 car garage
  $132/sqft
  Listed 8 days ago
Property Description
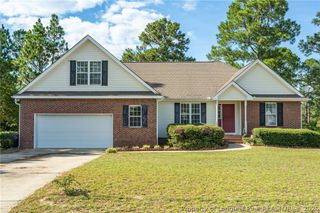
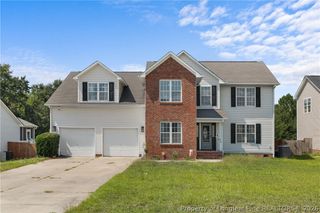
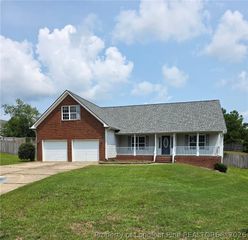
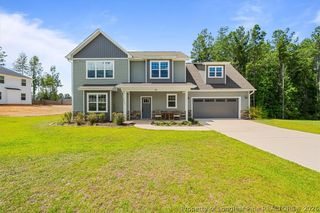
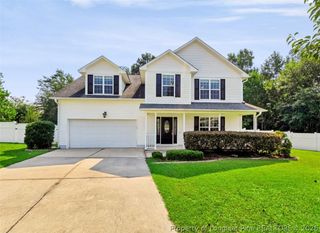
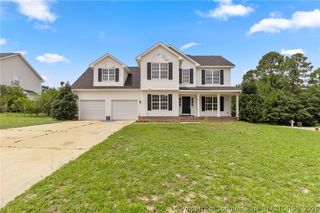
Welcome home! This beautifully spacious home offers over 2,400 square feet, 3 bedrooms, 3 full baths, and plenty of room to live, work, entertain, and grow all with NO HOA! From the moment you arrive, you’ll love the inviting large front porch, perfect for morning coffee, relaxing evenings, or welcoming guests. Situated on a road that ends in a cul-de-sac, this home offers a peaceful setting while still being conveniently located between Fort Bragg and Raleigh. Inside, the home features a traditional formal dining room along with a spacious layout designed for versatility. A dedicated bonus room provides the perfect space for a media room, playroom, home gym, or second living area. In addition, the home offers three separate flex spaces, giving you endless options for a home office, craft room, study, guest space, or whatever best fits your lifestyle. With three bedrooms and three bathrooms, there’s plenty of space for family and guests. Whether you’re looking for extra room to work from home, entertain, pursue hobbies, or simply spread out, this home delivers the flexibility you’ve been looking for. No HOA + 2,400+ square feet + bonus room + three flex spaces + formal dining + oversized front porch + cul-de-sac location + convenient access to Fort Bragg and Raleigh — this one offers space, flexibility, and location all in one!
- Listing Status:
- Active
- Data Last Updated:
- September 21, 2026 at 7:19PM
- Listing Office:
- KELLER WILLIAMS REALTY (FAYETTEVILLE) : 910-222-2800
- Listing Agent:
- ALLISHA SMITH : 480-339-9559
- MLS ID:
- 767360

- General: FencePatio
- Style: Two Story
- Other Structures: Patio
- Parking: AttachedGarage
- General: Vinyl Siding2
- Road/Access: Paved
- Originating MLS: FAY_FAYNC
- County: Harnett
- Topography: ClearedLevel
- Zoning: LT#187 YORKSHIRE PLTN PH4 MAP#2006-244099564 0101 92
- Fencing: Back Yard
- Water: Public
- Sewer: Septic Tank
- Source: FAY_FAYNC
- Ownership: More than a year
- Exclusions: n/a
This listing courtesy of ALLISHA SMITH , KELLER WILLIAMS REALTY (FAYETTEVILLE)
Monthly Payment
- Principal & Interest $
- Property Taxes $
- Home Insurance $
- VA Funding Fee $