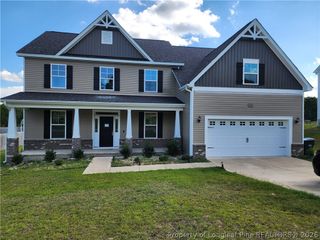
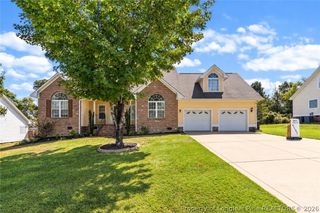
99 Declaration Drive, Cameron, NC 28326
- 5 beds |
- 3 baths |
- 2,907 sqft
 Single-Family Home
  Built in 2015
  0.27acre lot
 3 car garage
  $128/sqft
  Listed 2 days ago
Property Description
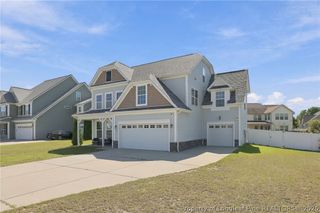
??? Five bedrooms. Flexible spaces. Three-car garage. So many possibilities! $5000 Seller Concession use as you choose! Welcome to 99 Declaration Drive in Cameron! This spacious home features 5 bedrooms and 2.5 baths, with all bedrooms conveniently located upstairs. Enjoy a formal dining room, an inviting living room with a gas-log fireplace (no propane tank installed!), plus an eat-in kitchen with an island/breakfast bar. Need extra space? The downstairs flex room is perfect for a home office, library, hobby room, or playroom. You'll also love the mudroom with built-in cubbies and coat/bag hooks to keep everyday life organized. Upstairs, you'll find a laundry room, plus an additional open flex space outside the laundry room, ready for whatever your lifestyle needs. And don't forget the 3-car garage, security system with exterior cameras, and a water filtration system! And the community amenities are a bonus! Enjoy a clubhouse, playground, fitness center, and TWO community pools—giving you plenty of ways to relax, stay active, and enjoy the neighborhood.
- Listing Status:
- Active
- Data Last Updated:
- September 30, 2026 at 1:17PM
- Listing Office:
- RE/MAX CHOICE : 910-483-7500
- Listing Agent:
- HEATHER THOMPSON : 910-670-5766
- MLS ID:
- 769993

- General: PlaygroundRain Gutters
- Style: Two Story
- Other Structures: PatioCovered
- Parking: AttachedGarage
- Windows: Blinds
- General: Vinyl Siding2
- HOA Amenities: 78.0Monthly
- Originating MLS: FAY_FAYNC
- County: Harnett
- Topography: ClearedLevel
- Zoning: LOT#801 0.27AC MANORS/LEXINGTON PLNT MAP#2015-13409956518 0282 41
- Water: Public
- Sewer: County Sewer
- Source: FAY_FAYNC
- Ownership: More than a year
- Exclusions: N/A
This listing courtesy of HEATHER THOMPSON , RE/MAX CHOICE
Monthly Payment
- Principal & Interest $
- Property Taxes $
- Home Insurance $
- VA Funding Fee $