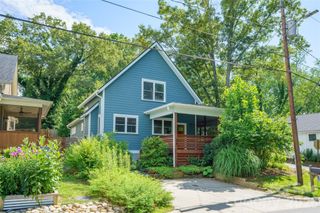
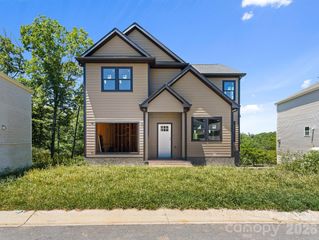
28 Grove Garden Avenue, Candler, NC 28715
- 4 beds |
- 4 baths |
- 2,319 sqft
 Single-Family Home
  Built in 2003
  7,405sqft lot
 —— car garage
  $248/sqft
  Listed 8 months ago
Property Description
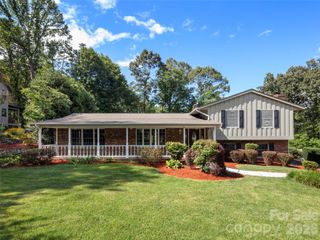
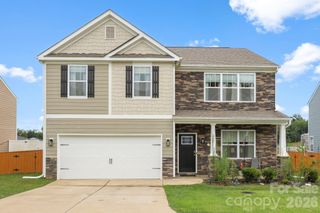
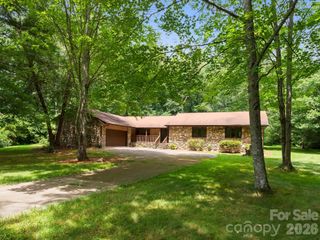
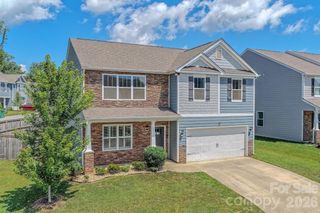
Cape Cod charm meets modern flexibility in this 4BR, 4BA home tucked on a quiet cul-de-sac in Candler's Biltmore Grove community, just minutes from Asheville. The main-level primary suite offers a spa-inspired retreat with a heated jetted tub, while the open-concept living area centers on a cozy gas fireplace and flows into a bright kitchen with an eat-in bar and sunny bay window. Recent updates give the home fresh appeal: full interior repaint, extended and restained back deck, and a firepit ready for evenings outdoors. The finished walkout basement adds a spacious recreation room and extra bedroom, ideal for a home office or personal use. Outside, mature perennial landscaping, a small storage shed, and a partially fenced yard create privacy and low-maintenance charm. Wood floors, dual heat pumps, and a clean, neutral interior make this a move-in-ready blank canvas for your personal style. Set in the desirable 28715 corridor, this home offers easy access to I-40 and the Buncombe County Sports Complex, plus a short commute into downtown Asheville. Families will appreciate the strong school lineup nearby. Sand Hill-Venable Elementary (0.4 miles) carries an 8/10 GreatSchools rating. Pisgah Elementary (7/10 GreatSchools) is a small, close-knit K-4 school known for a low student-teacher ratio and a Gifted & Talented program. Students continue on to Enka Middle and Enka High, both just minutes away. For private and boarding options, Mount Pisgah Academy, a Seventh-day Adventist college-prep school for grades 9-12 set on 130 scenic acres, is also nearby.
- Listing Status:
- Active
- Data Last Updated:
- August 11, 2026 at 12:16PM
- Listing Office:
- EXP Realty LLC : 888-584-9431
- MLS ID:
- 4324654

- General: Hot TubOther - See Remarks
- Style: Cape Cod
- Other Structures: PorchDeckCovered
- Parking: Driveway
- Roofing: Metal
- General: Site BuiltBasement
- Road/Access: ConcretePaved
- Originating MLS: carolina
- County: Buncombe
- Zoning: RM69617-84-5855-00000
- Utilities: Cable AvailableElectricity ConnectedNatural GasPhone ConnectedUnderground Power Lines
- Water: City
- Sewer: Public Sewer
- Source: carolina
This listing courtesy of EXP Realty LLC
Monthly Payment
- Principal & Interest $
- Property Taxes $
- Home Insurance $
- VA Funding Fee $