312 Hidden Valley Circle, Canton, NC 28716
- 2 beds |
- 2 baths |
- 1,831 sqft
 Single-Family Home
  Built in 1970
  0.33acre lot
 1 car garage
  $199/sqft
  Listed 27 days ago
Property Description
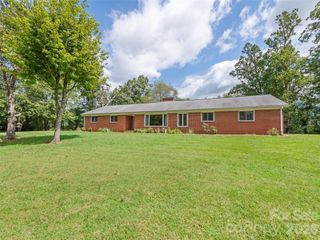
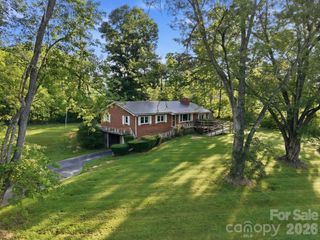
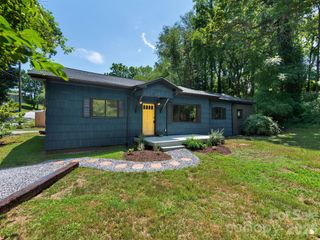
Don't let this 2-bedroom home fool you! This spacious home delivers a spectacular floor plan, finished basement space, and a huge level yard! The main level includes a primary bedroom, guest bedroom, bonus room, and roomy kitchen with dining area. Cooks will appreciate the double wall oven and plenty of countertop space for prepping meals, baking, and entertaining. The living room gets tons of natural light, and new LVP flooring has been added throughout much of the main level. The remodeled, finished basement area gives you even more room to spread out and would work well as a family room, rec room, or hobby space. The .33-acre lot is set up for anyone who loves spending time outside. The fenced backyard has a dedicated garden area, shed, and separate fenced areas for chickens, pigs, or other animals. The chicken coop conveys, so you can put your mini-farm plans into action! The back deck and front patio offer other places to enjoy the outdoors. An attached two-car carport and one-car garage grant plenty of covered parking and storage. Add in a fabulous location and all that usable yard space, and this is a home with lots of possibilities inside and out. For more info, call 828-210-1697 or visit www.themattandmollyteam.com.
- Listing Status:
- Active
- Data Last Updated:
- September 23, 2026 at 2:16PM
- Listing Office:
- Keller Williams Professionals : 828-254-7253
- MLS ID:
- 4417437

- General: Shed(s)
- Other Structures: DeckPatio
- Parking: Attached CarportDrivewayAttached GarageGarage Faces Side
- Roofing: Metal
- General: Site BuiltBasement
- Road/Access: ConcretePaved
- Originating MLS: carolina
- County: Haywood
- Zoning: 8644-69-6214
- Fencing: Back YardFenced
- Water: Well
- Sewer: Septic Installed
- Source: carolina
- Exclusions: Greenhouse (negotiable)
This listing courtesy of Keller Williams Professionals
Monthly Payment
- Principal & Interest $
- Property Taxes $
- Home Insurance $
- VA Funding Fee $