340 Matthew Lane, Canton, NC 28716
- 3 beds |
- 2 baths |
- 1,747 sqft
 Single-Family Home
  Built in 2026
  0.61acre lot
 1 car garage
  $238/sqft
  Listed 12 days ago
Property Description
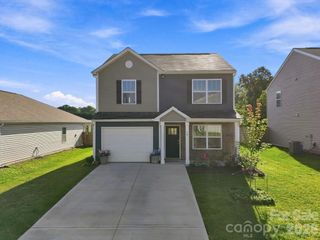
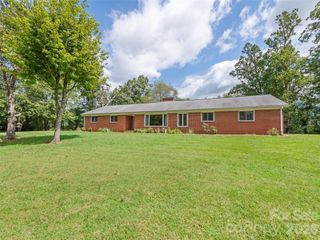
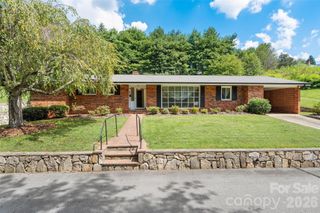
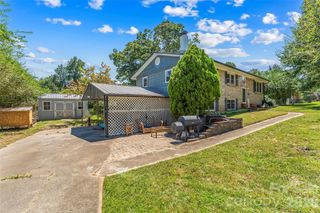
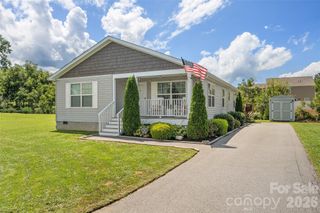
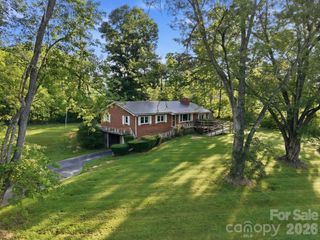
Enjoy the beauty of long range Mountain View’s from this newly constructed 3-bedroom, 2-bath home offering approximately 1,747 square feet of living space, including 1,120 square feet on the main level and 627 square feet of finished basement area. Thoughtfully designed with both comfort and functionality in mind, this home features an open-concept layout, granite countertops, and a large farmhouse sink in the kitchen. The primary suite includes a private ensuite bath, while the hall bath features a double vanity, providing added convenience for family and guests. The finished basement offers flexible living space ideal for a home office, recreation room, workout area, media room, or other uses, along with additional storage and a one-car garage. A welcoming covered front porch creates the perfect place to relax, while the spacious rear deck showcases beautiful year-round mountain views. A split driveway provides access to two parking areas and the basement garage, offering both convenience and flexibility. Combining quality craftsmanship, modern finishes, versatile living space, and scenic mountain views, this Canton home is ready to welcome its next owner.
- Listing Status:
- Active
- Data Last Updated:
- September 23, 2026 at 2:16PM
- Listing Office:
- Seller Solutions : 828-775-7355
- MLS ID:
- 4423221

- Style: Traditional
- Other Structures: Front PorchDeckRear PorchCovered
- Parking: BasementDriveway
- Roofing: Architectural Shingle
- Windows: Insulated Window(s)
- General: Site BuiltBasement
- Road/Access: Gravel
- Originating MLS: carolina
- County: Haywood
- Zoning: Res8665-12-3995
- View: Long RangeMountain(s)Year Round
- Utilities: Electricity Connected
- Water: Shared Well
- Sewer: Septic Installed
- Source: carolina
This listing courtesy of Seller Solutions
Monthly Payment
- Principal & Interest $
- Property Taxes $
- Home Insurance $
- VA Funding Fee $