60 Spring Mountain Drive, Canton, NC 28716
- 3 beds |
- 2 baths |
- 1,456 sqft
 Single-Family Home
 Built in 2024
 1.1acre lot
 —— car garage
 $295/sqft
 Listed 1 month ago
Property Description
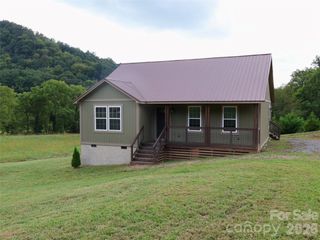
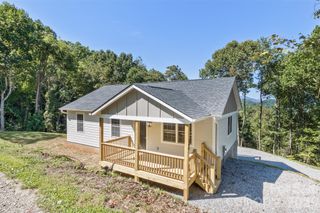
A small mountain farm above Burnette Cove. A 2024 home, a barn, and open pasture south facing on ~1.1 acres, with the ridgelines stacked up in front of you. Burnette Cove is the kind of place people go looking for and rarely find on the market. A handful of houses on a quiet road, pasture and hardwood, and the Hilltop house is a true slice of NC mountain living. The house is practically new. The barn sits in the pasture below the house, room for a couple of animals, hay, or equipment, and it is what you will be looking at from the front porch. Inside this 3/2 single level “Hilltop” home above Canton, the kitchen, dining and living run together as one room around a big island, with a fireplace and built-ins at the far end. The primary suite takes its own end of the house: walk-in closet, double vanity, glass walk-in shower in this large bathroom. Two more bedrooms, a full bath with a tub and a real laundry room at the other end. Luxury vinyl plank floors, crown molding, heat pump and central air, all on one level. Canton and Waynesville are both a short drive for groceries, the hospital, dinner out. Head the other direction, up the East Fork valley, and US 276 carries you into Pisgah National Forest, the Big East Fork trailhead, waterfalls and on up to the Blue Ridge Parkway. No HOA. No city taxes. Starlink installed with Spectrum fiber announced. This open design off-frame modular is on a permanent foundation that finances like any site built home. Seller will contribute $9,000 toward closing costs or a rate buydown with a full price offer. Acreage approximate and subject to final survey and recorded plat prior to closing.
- Listing Status:
- Active
- Data Last Updated:
- November 11, 2026 at 2:15PM
- Listing Office:
- Keller Williams Professionals : 828-254-7253
- MLS ID:
- 4419213

- General: FenceBarn(s)Feed BarnHay StorageTractor Shed
- Style: Ranch
- Other Structures: Front Porch
- Parking: DrivewayKeypad EntryParking Space(s)
- Roofing: Architectural Shingle
- Windows: Insulated Window(s)
- General: Off Frame ModularCrawl Space
- Road/Access: GravelPaved
- Originating MLS: carolina
- County: Haywood
- Zoning: 8653-86-8389
- View: Mountain(s)WinterYear Round
- Utilities: Electricity ConnectedPropaneSatellite Internet AvailableUnderground Power LinesUnderground Utilities
- Water: Shared Well
- Sewer: Septic Installed
- Source: carolina
This listing courtesy of Keller Williams Professionals
Monthly Payment
- Principal & Interest $
- Property Taxes $
- Home Insurance $
- VA Funding Fee $