510 Seafarer Drive, Carolina Beach, NC 28428
- 5 beds |
- 3 baths |
- 2,791 sqft
 Single-Family Home
  Built in 2018
  5,663sqft lot
 2 car garage
  $357/sqft
  Listed 13 days ago
Property Description
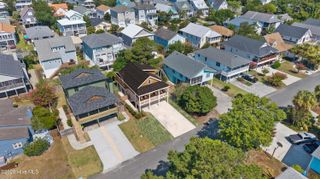
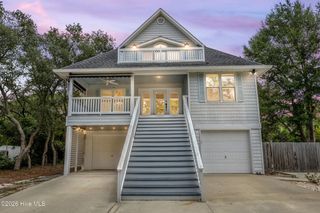
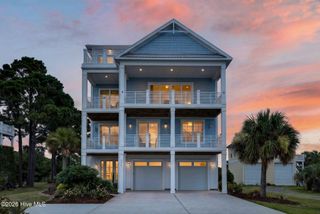
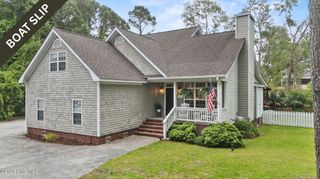
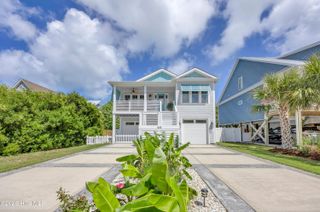
Welcome to 510 Seafarer Drive, a coastal retreat where every day feels a little closer to vacation. Nestled in Carolina Beach, this beautifully maintained 5-bedroom, 3-bath home offers 2,791 square feet of relaxed, light-filled living designed for gathering, unwinding, and making the most of life by the water. From the moment you arrive, the home invites you into an easy coastal rhythm with a first-floor recreation space that creates the perfect setting for casual entertaining. The main living area offers an open, comfortable flow that makes hosting or family gathering effortless. Step out onto the balconies to capture the salt air, or rinse off after a beach day in the convenience of your outdoor shower. At the heart of the home, the premium kitchen is designed for the cook who loves both beauty and function, featuring refined finishes, a spacious layout, and a custom island with seating that becomes the gathering place for conversation, morning coffee, or casual meals. Warm and inviting, this space feels both polished and cozy, making it as enjoyable for everyday living as it is for entertaining. The lifestyle here extends beyond the front door with private beach access and parking, along with community amenities that include a pool, clubhouse, tennis courts, and playground. Whether you're heading to the shoreline for sunrise, gathering with friends after a day in the sand, or simply enjoying the breeze from home, this is coastal living at its most effortless and inviting.
- Listing Status:
- Active
- Date Added:
- August 6, 2026
- Data Last Updated:
- August 12, 2026 at 1:15PM
- Listing Office:
- RE/MAX Executive : 910-218-2000
- MLS ID:
- 100592545

- General: Shutters - Board/HurricaneOutdoor ShowerIrrigation SystemShower
- Other Structures: ShowerPorchBalconyCovered
- Parking: On SiteUnderhouseParking spaces: 0
- Roofing: Architectural ShingleSee Remarks
- General: Vinyl SidingWood FrameTwoSlab
- Road/Access: City StreetState RoadPavedSee Remarks
- HOA Amenities: Beach AccessCommunity PoolMaintenance Common AreasPlaygroundTennis Court(s)350.0Annually
- Originating MLS: Hive MLS
- School District: New Hanover
- County: New Hanover
- Zoning: R-1BLT 85 SEC 2 CAR SANDSR09009-014-085-000
- View: None
- Fencing: Back Yard
- Utilities: Sewer ConnectedWater Connected
- Water: Public
- Sewer: Municipal SewerCity/Town
- Source: Hive MLS
This listing courtesy of RE/MAX Executive
Monthly Payment
- Principal & Interest $
- Property Taxes $
- Home Insurance $
- VA Funding Fee $