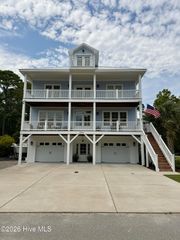
8453 River Road, Wilmington, NC 28412
- 4 beds |
- 4 baths |
- 3,292 sqft
 Single-Family Home
  Built in 2021
  0.4acre lot
 2 car garage
  $355/sqft
  Listed 1 month ago
Property Description
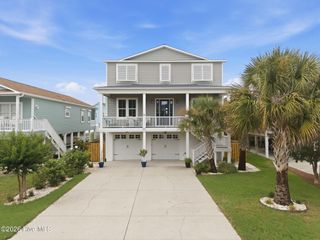
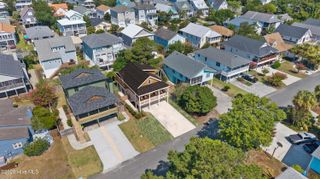
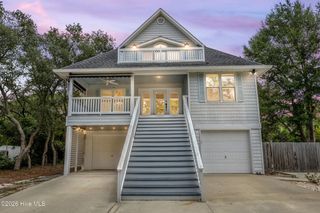
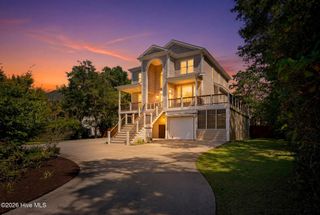
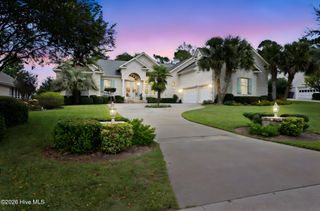
Enjoy awe-inspiring views of the Cape Fear River from this spectacular modern home. Whether relaxing inside or on one of the multiple balconies, you'll enjoy picturesque river views, vibrant sunsets & the occasional ship gliding by. Offering over 3200 sq ft plus an additional 380 finished sq ft on the first floor, this luxury home features 4 bedrooms, 3.5 baths & a versatile 4th floor loft. The exceptional features are too numerous to list all, but some include an elevator, Generac generator, tankless water heater, coffee bar area, multi-person hot tub, gas line for a grill & an oversized garage with ample space for multiple vehicles/recreational toys. Thoughtful architectural details such as shiplap accents, decorative shutters & upscale finishes add to the home's distinctive character. The spacious living area showcases a beautiful electric fireplace & dramatic river views. The gourmet kitchen is designed for both everyday living & entertaining with a large island, walk-in pantry, 6 burner gas range & more stunning water views. Wake up each morning to amazing river vistas from the primary suite, complete with private balcony access & a luxurious spa-inspired bath. This remarkable home offers the perfect blend of luxury, comfort & unforgettable scenery, all just a short drive from the sun, sand & surf of Carolina/Kure Beaches.
- Listing Status:
- Active
- Date Added:
- July 9, 2026
- Data Last Updated:
- August 12, 2026 at 2:17PM
- Listing Office:
- Keller Williams Innovate-Wilmington : 910-777-2200
- MLS ID:
- 100587628

- General: Irrigation System
- Other Structures: PorchBalconyDeckOpenCovered
- Pool: Hot Tub
- Parking: Garage Faces FrontPavedGarageUnderhouseParking spaces: 2
- Roofing: Metal
- General: Fiber CementWood FrameThree Or MoreOtherPilings
- Road/Access: City StreetState RoadPavedSee Remarks
- HOA Amenities: NoneSee Remarks
- Originating MLS: Hive MLS
- School District: New Hanover
- County: New Hanover
- Zoning: R-15Lot 4 Riverview At The CapeR08409-002-012-000
- View: MarshRiver
- Fencing: None
- Utilities: Sewer ConnectedWater Connected
- Water: Community Water
- Sewer: Community SewerAqua Sewer
- Source: Hive MLS
This listing courtesy of Keller Williams Innovate-Wilmington
Monthly Payment
- Principal & Interest $
- Property Taxes $
- Home Insurance $
- VA Funding Fee $