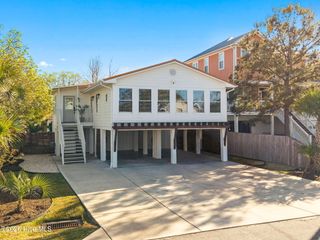

606 Fayetteville Avenue, Carolina Beach, NC 28428
- 3 beds |
- 3 baths |
- 2,182 sqft
 Single-Family Home
  Built in 2026
  9,583sqft lot
 2 car garage
  $685/sqft
  Listed 29 days ago
Property Description
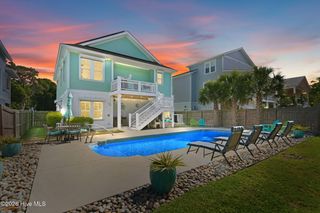
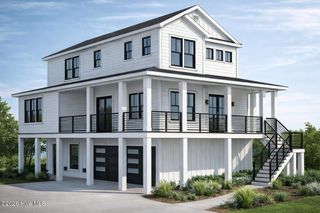
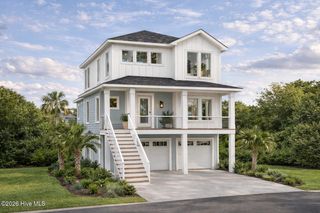
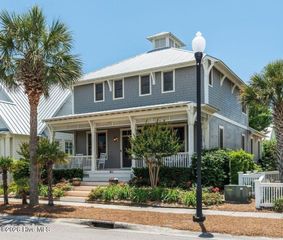
Experience luxury coastal living in this exceptional new construction by Wallace Custom Homes, ready for completion in September 2026. This rare one-level 3-bedroom, 3-bath home sits on an oversized 75' x 125' lot that is completely outside the flood zone in one of Carolina Beach's most desirable neighborhoods. Enjoy the perfect location--close to the beach, boardwalk, restaurants, shops, and elementary school, yet tucked away on a quiet street with large homesites, year-round residents, and no duplexes due to zoning. Designed for effortless indoor-outdoor living, the backyard features a 12' x 24' in-ground fiberglass pool, tropical landscaping, spacious covered porch with ceiling fans and radiant heaters, large patio, and a 6-foot privacy fence. The home also offers a two-car garage, dedicated golf cart garage, and semi-conditioned walk-up storage. High-end finishes include a chef's kitchen with premium Bosch appliances, tray ceilings, shiplap accents, and professionally selected designer finishes. Built with Fortified Gold construction, impact-rated windows and doors, James Hardie siding, a premium roofing system, and pre-wired for a whole-house generator, this home is designed for durability, efficiency, and lower insurance costs. Rental projections from Carolina Beach Realty estimate $56,000-$66,000 in annual rental income, making this an outstanding primary residence, second home, or investment opportunity.
- Listing Status:
- Active
- Date Added:
- July 14, 2026
- Data Last Updated:
- August 12, 2026 at 1:15PM
- Listing Office:
- Barber Realty Group Inc. : 910-228-7925
- MLS ID:
- 100588866

- General: See Remarks
- Other Structures: PorchPatioCovered
- Pool: In GroundSee Remarks
- Parking: Garage Faces FrontAdditional ParkingConcreteSee RemarksGarageGolf Cart GarageParking spaces: 2
- Roofing: Architectural Shingle
- General: Fiber CementWood FrameOneSlab
- Road/Access: City StreetState RoadPavedSee Remarks
- Originating MLS: Hive MLS
- School District: New Hanover
- County: New Hanover
- Zoning: R-3107 14/15/16 Car BchR09005-015-002-000
- View: None
- Fencing: PrivacyBack YardWood
- Utilities: Sewer ConnectedWater Connected
- Water: Public
- Sewer: Municipal Sewer
- Source: Hive MLS
This listing courtesy of Barber Realty Group Inc.
Monthly Payment
- Principal & Interest $
- Property Taxes $
- Home Insurance $
- VA Funding Fee $