113 Reef Road, Carolina Beach, NC 28428
- 4 beds |
- 3 baths |
- 2,393 sqft
 Single-Family Home
  Built in 2026
  7,405sqft lot
 2 car garage
  $541/sqft
  Listed 2 months ago
Property Description
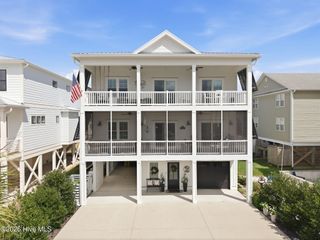
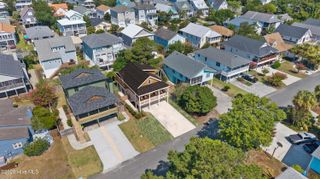
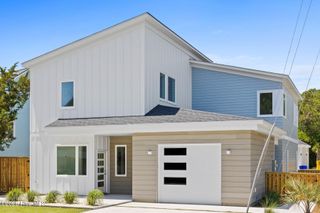
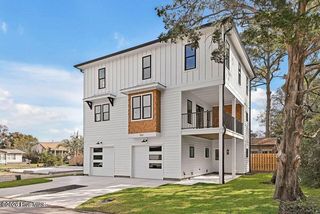
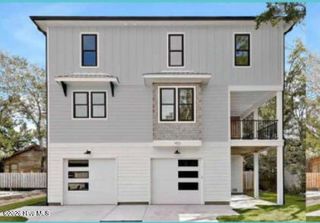
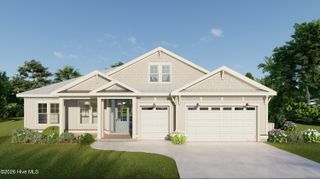
Elevated coastal living awaits in this pre-sale luxury residence in Carolina Beach, ideally located just minutes from the beach, Boardwalk, Carolina Beach State Park, and future Greenway. This thoughtfully designed home offers 4 bedrooms and 2.5 bathrooms across approximately 2,393 square feet of living space, complete with an elevator providing access to all levels. The ground level is designed for everyday ease and function, featuring dual one-car garages and a dedicated storage room. The main living level delivers a seamless open-concept layout where the kitchen, dining, and living areas connect and extend to a wraparound porch, creating an ideal setting for indoor-outdoor entertaining. The primary suite is also located on this level, offering an en-suite bath, generous walk-in closet, and a well-placed half bath for guests. The top floor includes three additional bedrooms, a full bathroom, and a flexible bonus space suited for a secondary living area or media room. Planned finishes include engineered hardwood flooring, tile-to-ceiling shower surrounds, upgraded trim detailing, 9-foot ceilings, fiber cement siding, a tankless gas water heater, and whole-home water filtration system. All marketing and building material are subject to change without notice. Estimated completion September 2026.
- Listing Status:
- Active
- Date Added:
- June 9, 2026
- Data Last Updated:
- August 13, 2026 at 7:16AM
- Listing Office:
- Prosper Real Estate : 910-352-7957
- MLS ID:
- 100580220

- General: DP50 Windows
- Other Structures: PorchWrap AroundCovered
- Parking: AttachedPavedGarageParking spaces: 2
- Roofing: Architectural Shingle
- General: Fiber CementWood FrameThree Or MoreOtherSlabPilings
- Road/Access: Private RoadGravelSee Remarks
- Originating MLS: Hive MLS
- School District: New Hanover
- County: New Hanover
- Zoning: R-2LOT 4 KYBALION CREEK DIVR08810-004-146-000
- View: None
- Fencing: PartialWood
- Utilities: Sewer ConnectedWater Connected
- Water: Public
- Sewer: Municipal SewerCity/Town
- Source: Hive MLS
This listing courtesy of Prosper Real Estate
Monthly Payment
- Principal & Interest $
- Property Taxes $
- Home Insurance $
- VA Funding Fee $