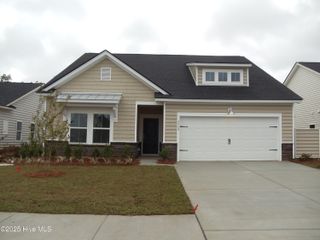
1002 Florence Street NW Lot 1243, Carolina Shores, NC 28467
- 3 beds |
- 2 baths |
- 1,748 sqft
 Single-Family Home
  Built in 2026
  7,405sqft lot
 2 car garage
  $200/sqft
  Listed 1 month ago
Property Description
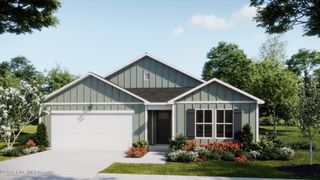
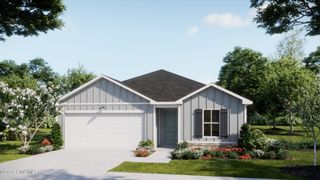
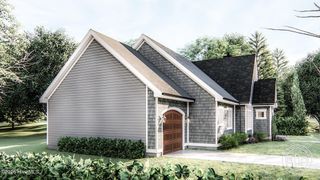
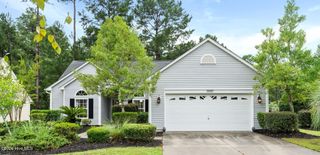
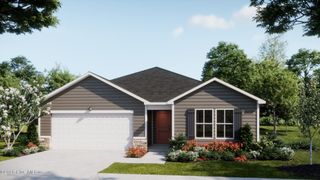
Currently under construction Litchfield plan that will be ready to close in August. The Litchfield is one of Lennar's most popular floorplans and it's not hard to see why! This home features a formal dining room and an open-concept family room, kitchen and breakfast room with access to the patio for outdoor entertaining. There is a total of three bedrooms, including the owner's suite. This home has the optional second floor that adds a fourth bedroom and bonus room. Images shown are artist's rendering and may contain options that are not standard on all models or not included in the purchase price. Prices, dimensions and features may vary and are subject to change. Photos are for illustrative purposes only.
- Listing Status:
- Pending
- Date Added:
- June 29, 2026
- Data Last Updated:
- August 11, 2026 at 12:16AM
- Listing Office:
- Lennar Sales Corp. : 843-999-2651
- MLS ID:
- 100585241

- General: Master DownstairsTray Ceiling(s)High Ceilings
- Master Bedroom: Primary Living Area
- Appliances: Gas CooktopBuilt-In MicrowaveSelf Cleaning OvenDisposalDishwasherTankless Water Heater
- Laundry: Dryer HookupWasher HookupLaundry Room
- Basement: None
- Flooring: LVT/LVPCarpetTile
- A/C: Heat Pump
- Heating: Heat PumpElectricElectric
- Disability Feature: None
- General: None
- Other Structures: Covered
- Pool: None
- Parking: Parking spaces: 2
- Roofing: Architectural Shingle
- General: Vinyl SidingWood FrameOneSlab
- Road/Access: Private RoadPavedSee Remarks
- HOA Amenities: ClubhouseCommunity PoolFitness CenterIndoor PoolMaintenance Common AreasMaintenance RoadsStreet LightsTennis Court(s)1200.0Annually
- Originating MLS: Hive MLS
- School District: Brunswick County Schools
- County: Brunswick
- Zoning: r60L-1243 PH-2 THE HAMPTONS PL-164/44210aa097
- View: None
- Fencing: None
- Utilities: Water Available
- Water: Community Water
- Sewer: Community SewerBrunswick County Public Utilities
- Source: Hive MLS
This listing courtesy of Lennar Sales Corp.
Monthly Payment
- Principal & Interest $
- Property Taxes $
- Home Insurance $
- VA Funding Fee $

 New - 1 day ago