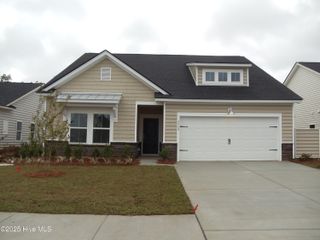
1003 Florence Street NW Lot 1230- St. Phillips, Carolina Shores, NC 28467
- 3 beds |
- 2 baths |
- 1,772 sqft
 Single-Family Home
  Built in 2026
  7,405sqft lot
 2 car garage
  $192/sqft
  Listed 1 month ago
Property Description
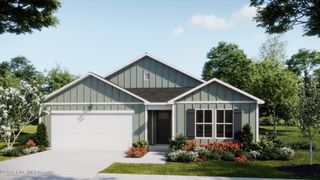
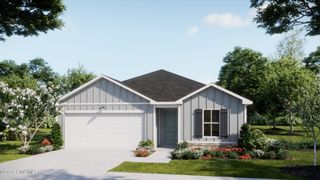
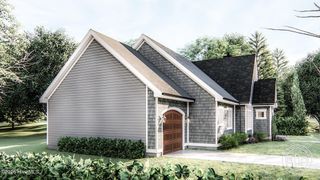
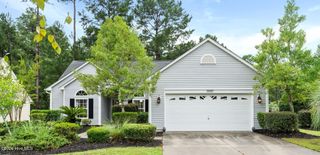
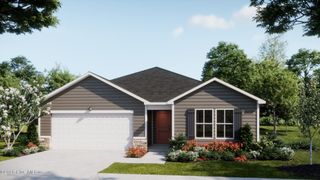
St. Phillips plan currently under construction and will be ready for a August close. This magnificent home features 3 bedrooms and 2 baths, offering spacious and comfortable living. The kitchen showcases granite counters and a stylish tile backsplash, adding a touch of elegance to the heart of the home. Laminate flooring graces the main living areas, providing a seamless and low-maintenance space. The bathrooms and laundry room boast attractive tile flooring, combining both style and practicality. The owner's suite features a fully tiled shower with a glass door, creating a luxurious retreat. In addition, this home includes a formal dining room and a charming breakfast nook, catering to various dining preferences. Enjoy the outdoors on the screened porch over looking trees, perfect for relaxation and entertainment. The 2-car garage provides ample parking and storage space. For enhanced convenience and energy efficiency, a Rinnai tankless water heater is included. Don't miss the chance to make this remarkable home your own! Pictures are a representation.
- Listing Status:
- Pending
- Date Added:
- July 1, 2026
- Data Last Updated:
- August 11, 2026 at 12:16AM
- Listing Office:
- Lennar Sales Corp. : 843-999-2651
- MLS ID:
- 100585834

- General: Master DownstairsHigh CeilingsPantry
- Master Bedroom: Primary Living Area
- Appliances: Gas OvenBuilt-In MicrowaveDisposalDishwasherTankless Water Heater
- Laundry: Dryer HookupWasher Hookup
- Basement: None
- Flooring: LVT/LVPCarpetTile
- A/C: Central AirHeat Pump
- Heating: Heat PumpElectricElectric
- Disability Feature: None
- General: None
- Other Structures: PatioCovered
- Pool: None
- Parking: ConcreteParking spaces: 2
- Roofing: Architectural Shingle
- General: Vinyl SidingWood FrameOneSlab
- Road/Access: Private RoadPavedSee Remarks
- HOA Amenities: ClubhouseCommunity PoolFitness CenterMaintenance Common AreasMeeting RoomParty Room1200.0Annually
- Originating MLS: Hive MLS
- School District: Brunswick County Schools
- County: Brunswick
- Zoning: R-1L-1230 PH -2 The Hamptons PL 164/44L-1230-Ph-2 The Hamptons Pl 164/44
- View: None
- Fencing: None
- Utilities: Water Available
- Water: Community Water
- Sewer: Community SewerBrunswick County Public Utilities
- Source: Hive MLS
This listing courtesy of Lennar Sales Corp.
Monthly Payment
- Principal & Interest $
- Property Taxes $
- Home Insurance $
- VA Funding Fee $

 New - 1 day ago