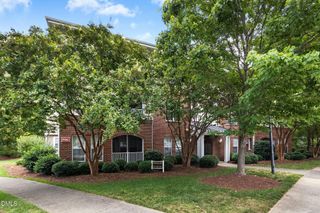
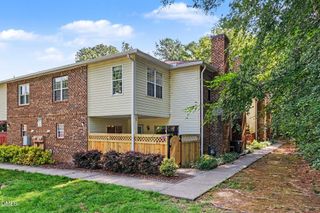
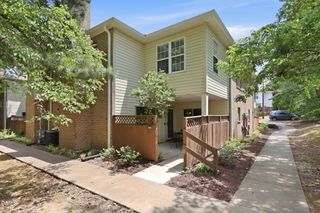
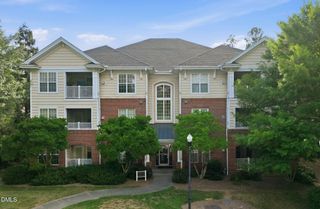
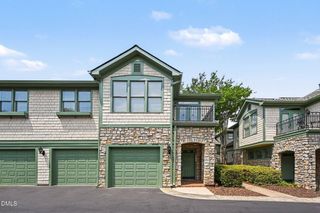
201 Estes Drive Extension Apt B, Carrboro, NC 27510
- 2 beds |
- 3 baths |
- 1,450 sqft
 Condominium
  Built in 1981
  —— sqft lot
  —— car garage
  $252/sqft
  Listed 26 days ago
Property Description
Welcome to this beautifully updated 2-bedroom, 2-bath condominium in a prime Carrboro location, just minutes from UNC, downtown Chapel Hill, Weaver Street Market, the Carrboro Farmers' Market, Wilson Park, and the free Chapel Hill Transit bus line. Each bedroom features its own en-suite bath, offering comfort and privacy. The open-concept living area showcases Rosewood hardwood floors, a cozy wood-burning fireplace, granite kitchen countertops, and skylights that fill the home with natural light. A stunning vaulted sunroom overlooks a peaceful wooded backdrop, creating the perfect space to relax year-round. Storage is abundant with a large floored and shelved attic, and the home is being offered fully furnished, including two queen beds, sofas, a mounted TV, desk, chair, monitor, and additional storage pieces. Nestled in a park-like community, this move-in-ready home offers the perfect blend of convenience, comfort, and low-maintenance living.
- Listing Status:
- Active
- Data Last Updated:
- July 29, 2026 at 6:18AM
- Listing Office:
- NorthGroup Real Estate, Inc. : 704-412-2804
- Listing Agent:
- Joel Sivertsen : 919-960-1915
- MLS ID:
- 10178056
- General: Rain Gutters
- Style: Traditional
- Other Structures: Deck
- Parking: PavedParking LotParking spaces: 2
- Roofing: ArchitecturalShingle
- Windows: Skylight(s)
- General: Cedar2Pillar/Post/Pier
- Road/Access: Asphalt
- HOA Amenities: InsuranceTrashMonthly
- Originating MLS: AMLSNC_TRIANGLE
- County: Orange
- Zoning: Unit B Bldg 1 Ph 1 Tree Top Condo P33/1499779803062.002
- View: NeighborhoodTrees/Woods
- Utilities: Cable AvailableElectricity ConnectedPhone AvailableSewer ConnectedWater Connected
- Water: Public
- Sewer: Public Sewer
- Source: AMLSNC_TRIANGLE
This listing courtesy of Joel Sivertsen , NorthGroup Real Estate, Inc.
Monthly Payment
- Principal & Interest $
- Property Taxes $
- Home Insurance $
- VA Funding Fee $