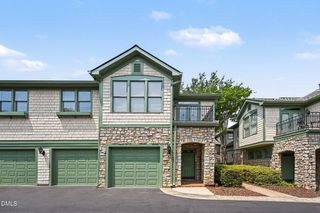
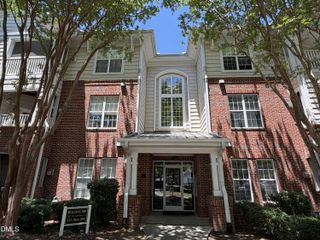
613 Ives Court, Chapel Hill, NC 27514
- 3 beds |
- 2 baths |
- 1,468 sqft
 Condominium
  Built in 2004
  —— sqft lot
  1 car garage
  $265/sqft
  Listed 6 days ago
Property Description
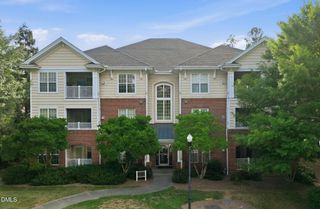
Very secure building with entry code. Tucked quietly at the back of the building and overlooking a peaceful wooded area, this thoughtfully designed first-floor home features a desirable open-concept layout and easy no-steps accessibility. The spacious living room boasts high ceilings, easy care Luxury Vinyl, and a cozy gas log fireplace, creating a warm and inviting living space.The split-bedroom floor plan provides ideal separation and privacy, with a large foyer dividing the primary suite from the guest bedrooms, The primary suite includes direct access to a private screened-in porch, also accessible from the kitchen and dining area, perfect for relaxing or entertaining year-round. The kitchen is well-appointed with Plenty of room to cook! Additional interior upgrades include ceiling fans throughout, Luxury Vinyl flooring in the main living areas and tile in the kitchen. A detached garage offers ample storage. Community amenities are exceptional,featuring maintained walking trails, a secure electronic entrance, clubhouse (for rental use only), pool with sun deck and pergola, playground, BBQ area & tennis courts Ideally located just minutes from Wegmans, Trader Joe's, Lowe's, Eastgate Shopping Center, anddowntown Chapel Hill, with convenient access to I-40, I-85, Duke, UNC, and RDU International Airport. Free local bus service connects to Chapel Hill, Carrboro, and GoTriangleroutes.
- Listing Status:
- Active
- Date Added:
- July 23, 2026
- Data Last Updated:
- July 29, 2026 at 7:41AM
- Listing Office:
- Coldwell Banker Advantage : 919-967-6363
- Listing Agent:
- Barbara Pater : 919-942-3968
- MLS ID:
- 10181854

- General: Garage(s)
- Style: Transitional
- Other Structures: Garage(s)PorchRear PorchCovered
- Parking: Additional ParkingDetachedGarageGarage Door OpenerParking LotParking spaces: 3
- Roofing: Shingle
- Windows: Double Pane Windows
- General: BrickVinyl Siding1Slab
- HOA Amenities: BarbecueClubhouseMaintenance GroundsPlaygroundPoolTennis Court(s)Maintenance GroundsMaintenance StructureSecurityWater637.17Monthly
- Golf: ClubhousePlaygroundPoolTennis Court(s)
- Originating MLS: Doorify MLS
- County: Orange
- Zoning: 63 Providence Glen P90/929890605507.063
- Water: Public
- Sewer: Public Sewer
- Source: Doorify MLS
This listing courtesy of Barbara Pater , Coldwell Banker Advantage
Monthly Payment
- Principal & Interest $
- Property Taxes $
- Home Insurance $
- VA Funding Fee $

Location
Similar Listings Nearby