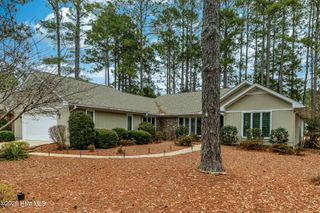
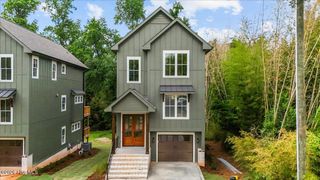
130 Amelia Drive, Carthage, NC 28327
- 4 beds |
- 3 baths |
- 2,815 sqft
 Single-Family Home
  Built in 2020
  0.52acre lot
 —— car garage
  $1/sqft
  Listed 2 months ago
Property Description
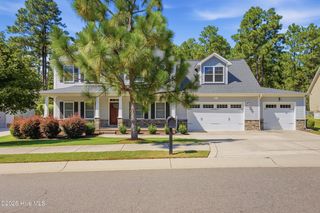
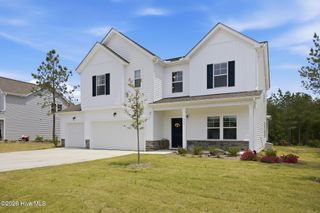
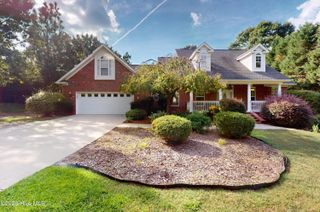
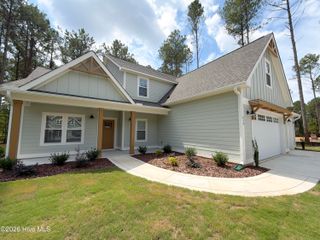
This beautifully crafted home features a popular floor plan with thoughtful upgrades--starting with the added third-car garage and a welcoming front porch that leads into a spacious, open-concept living, dining, and kitchen area, ideal for both everyday living and entertaining. The main-level primary suite provides comfort and privacy, while upstairs you'll find three additional bedrooms, a full bathroom, a versatile loft area, and two finished bonus rooms--perfect for a home office, playroom, or guest space. Interior finishes include luxury vinyl plank and carpet flooring, granite countertops throughout, and ceiling fans in all main living areas and bedrooms. Additional highlights include a built-in drop zone, a well-appointed laundry room, shelving built into the garage for added storage, and a significantly upgraded back patio--a major improvement from the standard builder version, ideal for outdoor relaxation and entertaining. This home sits on a generously sized lot with sidewalks and access to the Forest Creek walking trail system, which connects to the greenway and leads all the way to Reservoir Park. Neighborhood amenities include a community pool and pool house, making this a truly vibrant and connected community. Please note that the fireplace is for decorative purposes only and is not functional. Additionally, the exterior finish of the home consists of concrete and lap siding. Pets upon owner's approval with a pet fee
- Listing Status:
- Active
- Date Added:
- July 3, 2026
- Data Last Updated:
- September 22, 2026 at 7:18AM
- Listing Office:
- DK Rental Property Management LLC : 910-684-4282
- MLS ID:
- 100586379

- Other Structures: PorchPatioCovered
- Parking: AttachedConcretePavedParking spaces: 3
- General: Fiber CementTwo
- Road/Access: City StreetPavedSee Remarks
- HOA Amenities: Community PoolTermite BondTrail(s)
- Originating MLS: Hive MLS
- School District: Moore County Schools
- County: Moore
- Zoning: 20200689
- View: None
- Fencing: None
- Utilities: Sewer ConnectedWater AvailableElectricity Connected
- Sewer: City/Town
- Source: Hive MLS
This listing courtesy of DK Rental Property Management LLC
Monthly Payment
- Principal & Interest $
- Property Taxes $
- Home Insurance $
- VA Funding Fee $