160 S Leak Street, Southern Pines, NC 28387
- 4 beds |
- 4 baths |
- 2,256 sqft
 Single-Family Home
  Built in 2025
  4,792sqft lot
 —— car garage
  $1/sqft
  Listed 2 months ago
Property Description
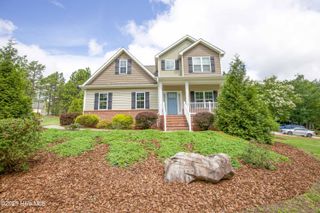
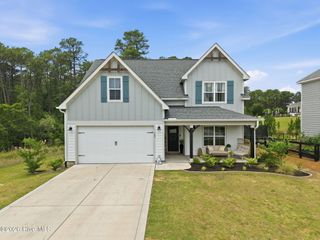
Experience the best of downtown living in this truly walkable Southern Pines location. This brand-new, row-style single-family home delivers livability and upscale finishes unmatched by anything currently on the rental market. A true three-story design, this home flexes to fit almost any situation. Multi-generational household? Frequent overnight guests? The ground-floor suite offers a spacious bedroom with room for a sitting area and desk, its own entrance from the garage (plus interior access to the main house), a full bath with tile shower, laundry hookups, a closet, and an amazing private deck. The main floor is the heart of the home: an open-concept kitchen with a natural gas range and beautiful Weathered Oak cabinetry (color differs from photos), a cozy fireplace, a flexible office that works equally well as an extra bedroom or playroom, and a convenient half bath. Tons of natural light throughout, plus a spacious deck overlooking the backyard -- which will be fenced. Upstairs, the primary suite features lovely tile work, a walk-in shower, and a generous walk-in closet. Two additional guest bedrooms, a full bath, and an upstairs laundry room keep everything convenient to the bedrooms. This one-of-a-kind floor plan is perfect for anyone looking to maximize livability without sacrificing space or location. One-year lease term. Ready for occupancy September 1 -- finishing touches are underway now. **PLEASE NOTE photos and floor plan are for 150 S. Leak Street, which is next door. Some finishes may vary in actual home.**
- Listing Status:
- Active
- Date Added:
- July 20, 2026
- Data Last Updated:
- September 22, 2026 at 7:18AM
- Listing Office:
- Front Runner Realty Group : 910-315-9995
- MLS ID:
- 100590289

- Other Structures: Deck
- Parking: Garage Faces FrontAttachedGarageParking spaces: 1
- General: Wood FrameThree Or More
- Road/Access: City StreetSee Remarks
- Originating MLS: Hive MLS
- School District: Moore County Schools
- County: Moore
- Zoning: 00032597
- View: None
- Fencing: Fenced
- Source: Hive MLS
This listing courtesy of Front Runner Realty Group
Monthly Payment
- Principal & Interest $
- Property Taxes $
- Home Insurance $
- VA Funding Fee $