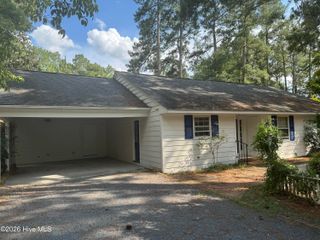
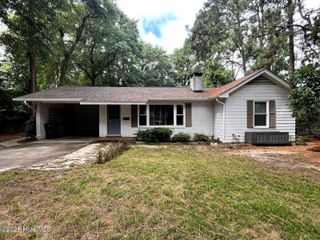
25 Forrest Drive, Pinehurst, NC 28374
- 4 beds |
- 3 baths |
- 2,249 sqft
 Single-Family Home
  Built in 2018
  0.29acre lot
 —— car garage
  $1/sqft
  Listed 1 month ago
Property Description
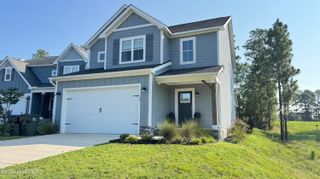
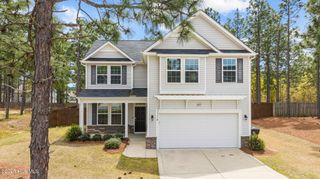
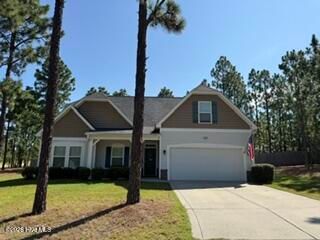
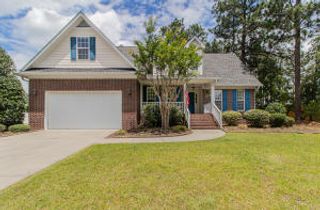
Behold the inviting charm of 25 Forrest Drive, a stunning four-bedroom sanctuary nestled in the heart of Pinehurst, NC. This remarkable home spans 2,249 square feet, offering a harmonious blend of elegance and comfort for your ideal living experience. Step into the beautifully designed kitchen, where granite countertops provide ample space for culinary creativity and gatherings. Unwind in the cozy living room, where a welcoming fireplace becomes the centerpiece for memorable family moments and quiet evenings. Off of the living room on the main floor, the master suite is situated at the back of the home. All three other spacious bedrooms are upstairs promising restful nights and serene mornings, ensuring everyone has their own personal haven. Outside, the tranquil and immaculately manicured backyard offers a peaceful haven with the privacy fence and myriad of trees along the fence line. This home is a masterpiece of design and functionality, offering a lifestyle of comfort and convenience. Make 25 Forrest Drive your new address and start creating cherished memories today! All Olive & CO Property Management residents are enrolled in the Resident Benefits Package (RBP) for either $39.95 or $54.95/month based on the package of choice. These include (based on the selected plan) liability insurance, credit building to help boost the resident's credit score with timely rent payments, up to $1M Identity Theft Protection, HVAC air filter delivery, our best-in-class resident rewards program, on-demand pest control, and much more! More details upon application.
- Listing Status:
- Active
- Date Added:
- July 28, 2026
- Data Last Updated:
- September 22, 2026 at 7:18AM
- Listing Office:
- Olive & Co. Property Management : 719-205-6477
- MLS ID:
- 100591984

- General: None
- Other Structures: PorchDeckScreened
- Parking: Garage Faces SideConcreteGarage Door OpenerOn SitePavedParking spaces: 2
- General: BlockBrick VeneerVinyl SidingWood FrameTwo
- Road/Access: City StreetPavedSee Remarks
- HOA Amenities: None
- Originating MLS: Hive MLS
- School District: Moore County Schools
- County: Moore
- Zoning: 00022039
- View: None
- Fencing: FullBack YardWoodPrivacy
- Utilities: Sewer AvailableWater AvailableWater ConnectedElectricity Connected
- Water: Community Water
- Sewer: Community Sewer
- Source: Hive MLS
This listing courtesy of Olive & Co. Property Management
Monthly Payment
- Principal & Interest $
- Property Taxes $
- Home Insurance $
- VA Funding Fee $