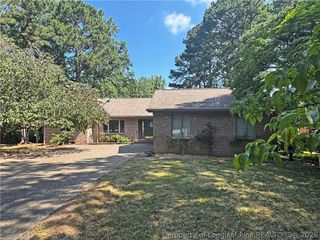
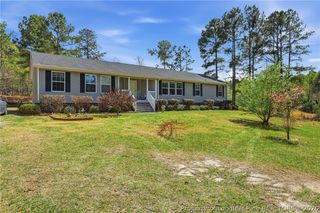
293 Pine Top Drive, Carthage, NC 28327
- 3 beds |
- 3 baths |
- 2,280 sqft
 Single-Family Home
  Built in 1996
  0.94acre lot
 2 car garage
  $195/sqft
  Listed 1 month ago
Property Description
Welcome to your own private retreat tucked back in Longleaf Estates! Nestled on a picturesque 0.94-acre lot that feels like a park, this well maintained 3-bedroom, 2.5-bath home offers the perfect balance of comfort, character, and functionality. Surrounded by a stunning variety of mature trees, the peaceful setting provides exceptional privacy and year-round beauty. Inside, gorgeous hardwood floors welcome you into the kitchen. Enjoy a fire in the front living room or look out the large windows and enjoy the summer days. The spacious rear dining room also serves as an ideal flex space for a home office, sitting area, or playroom. The oversized first-floor primary suite is a true retreat, featuring direct access to the rear patio, a walk-in closet, and plenty of room to unwind. laundry and a convenient half bath completes the main level. Upstairs, you'll find two additional bedrooms, a full bath, and outstanding storage, including a large walk-in closet, an unfinished conditioned storage room with endless possibilities, and a walk-in attic above the oversized garage. Whether you're relaxing on the patio, enjoying the park-like backyard, or taking advantage of the flexible living spaces and abundant storage, this home offers something for everyone. With thoughtful updates, including a new roof in 2025, and a setting that's hard to find, this is a property you won't want to miss.
- Listing Status:
- Pending
- Data Last Updated:
- August 6, 2026 at 4:20PM
- Listing Office:
- EVERYTHING PINES PARTNERS LLC : 910-725-1176
- Listing Agent:
- LISA MURPHY : 540-903-6587
- MLS ID:
- 765015

- General: AtticBreakfast AreaCeiling Fan(s)ChandelierDining AreaSeparate/Formal Dining RoomEntrance FoyerEat-in KitchenHigh Speed InternetJetted TubKitchen IslandPrimary DownstairsBath in Primary BedroomPull Down Attic StairsStorageTub Shower
- Appliances: Built-In OvenDishwasherPropane CooktopRefrigerator
- Laundry: Main Level
- Basement: Crawl Space
- Flooring: HardwoodTileVinylCarpet
- A/C:
- Heating: Heat Pump
- Fireplace: Gas LogPropaneFireplaceFireplaces: 1
- General: Propane Tank - OwnedPorchPatioPrivate Yard
- Style: Two Story
- Other Structures: StoopPatio
- Parking: AttachedGarage
- General: Vinyl Siding2
- Originating MLS: FAY_FAYNC
- County: Moore
- Topography: Level
- Zoning: LONGLEAF ESTATES LOT 159505-04-54-0375
- Water: Public
- Sewer: Septic Tank
- Source: FAY_FAYNC
- Ownership: More than a year
- Exclusions: None
This listing courtesy of LISA MURPHY , EVERYTHING PINES PARTNERS LLC
Monthly Payment
- Principal & Interest $
- Property Taxes $
- Home Insurance $
- VA Funding Fee $

 New - 3 days ago