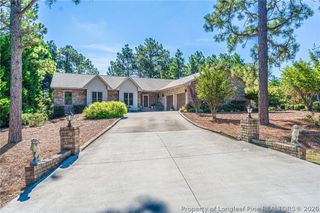
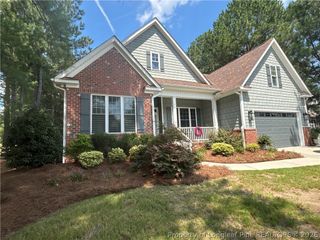
525 Daylily Court, Carthage, NC 28327
- 4 beds |
- 3 baths |
- 3,204 sqft
 Single-Family Home
 Built in 2016
 0.78acre lot
 2 car garage
 $178/sqft
 Listed 1 month ago
Property Description
*SELLER IS OFFERING $15,000 TOWARDS BUYERS CLOSING COSTS AND NEW CARPET** If peaceful pond views, a little country charm, and room to spread out are on your wish list, welcome to 525 Daylily Court! This well maintained 4 bedroom, 2.5 bath home sits on a generous lot and has so much to love inside and out. As you enter, you're welcomed by a formal dining room before making your way into the spacious living room with a cozy fireplace and beautiful built ins. The eat in kitchen offers a center island, plenty of cabinet space, and room for casual dining. Also on the main floor is the laundry room and owner's suite, complete with a tray ceiling, walk in closet, and private en suite bath. Upstairs, you'll find three additional bedrooms, a versatile loft, and a large bonus room with so many possibilities. Out back, the pond views are hard to beat and make morning coffee and evening sunsets just a little sweeter. The play structure, trampoline, basketball goal, and chicken coop all convey, so yes, bring your chickens! Conveniently located near Carthage, Southern Pines, and Pinehurst with shopping, dining, golf, and more just a short drive away. A little bit of country, a beautiful view, and plenty of space to make your own. Be sure to add this one to your "must see" list! Some photos feature virtual staging.
- Listing Status:
- Active
- Data Last Updated:
- November 13, 2026 at 7:22AM
- Listing Office:
- THE PINES COLLECTIVE : 910-348-7999
- Listing Agent:
- ALEXIS HANSEN : 850-218-2664
- MLS ID:
- 769733

- General: DeckFencePorch
- Style: Two Story
- Other Structures: PorchFront PorchDeck
- Parking: AttachedGarage
- General: BrickFiber CementVinyl Siding2
- Originating MLS: FAY_FAYNC
- County: Moore
- Zoning: LOT 10859600000938
- Fencing: Yard Fenced
- Water: Public
- Sewer: Private Sewer
- Source: FAY_FAYNC
- Ownership: More than a year
- Exclusions: None
This listing courtesy of ALEXIS HANSEN , THE PINES COLLECTIVE
Monthly Payment
- Principal & Interest $
- Property Taxes $
- Home Insurance $
- VA Funding Fee $