Lot 35 Dona Drive, Carthage, NC 28327
- 4 beds |
- 4 baths |
- 3,530 sqft
 Single-Family Home
  Built in 2026
  0.58acre lot
 3 car garage
  $191/sqft
  Listed 1 month ago
Property Description
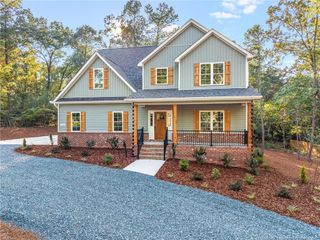
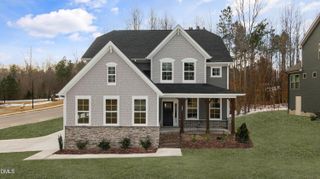
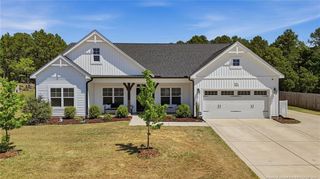
BUILD WITH US! Meet the Grayson floor plan offers formal dining room, private first-floor study, three levels of living area and 3-car garage! As you enter, you'll find a formal dining space, allowing you to host friends and family! Continuing on you'll be welcomed into the main living area where the kitchen flows seamlessly into the dining area, family room and a sun-filled morning room leads out to your spacious screen porch. The chef's kitchen boasts a HUGE center island for seating and prep and wonderful walk-in corner pantry. The family room offers loads of natural light and a cozy fireplace. Work from home, have guests stay over or need a place to hide the kids' toys? The private first floor study has access to full bath and would work great for any situation. The Primary Suite is found on the second floor and has a large walk-in closet and private bath with double vanity and walk-in tile shower. A flexible loft space, three additional bedrooms, full bathroom with double vanity and conveniently located laundry room completes the second floor. The finished third floor offers a wonderful space to use however best fits your lifestyle! Conveniently located just 20 minutes from Southern Pines, with easy access to Hwy 22, US 501 and US 1. Enjoy nearby healthcare, shopping, dining and recreational options in the Town of Carthage. Home is not built - photos are from builder's library and shown as an example only (features and options will vary).
- Listing Status:
- Active
- Date Added:
- August 6, 2026
- Data Last Updated:
- September 22, 2026 at 5:41AM
- Listing Office:
- HHHUNT HOMES RALEIGH DURHAM LLC : 984-244-7604
- Listing Agent:
- Brooke Arey : 984-224-7604
- MLS ID:
- 10184625

- Style: Traditional
- Other Structures: Front PorchRear PorchScreened
- Parking: AttachedDirect AccessGarage Faces FrontGarage Door OpenerParking spaces: 5
- Roofing: Shingle
- General: Fiber CementStone Veneer3Crawlspace
- HOA Amenities: ManagementUnknown60.0Monthly
- Originating MLS: Doorify MLS
- County: Moore
- Zoning: TYSONS TRAIL ESTATES SEC 2 LOT 35Not Recorded
- Water: Public
- Sewer: Public Sewer
- Source: Doorify MLS
This listing courtesy of Brooke Arey , HHHUNT HOMES RALEIGH DURHAM LLC
Monthly Payment
- Principal & Interest $
- Property Taxes $
- Home Insurance $
- VA Funding Fee $

Location
Similar Listings Nearby