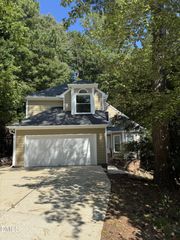
100 Fawn Court, Cary, NC 27513
- 3 beds |
- 3 baths |
- 2,019 sqft
 Rental
  Built in 1985
  0.28acre lot
 —— car garage
  $1/sqft
  Listed 5 days ago
Property Description
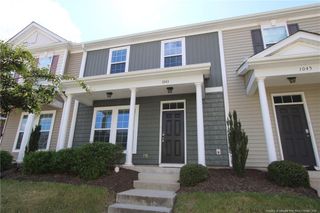
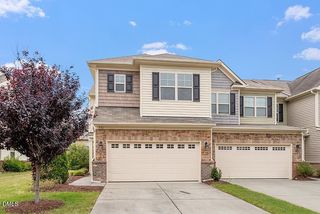
Enjoy Cary living from this inviting corner-lot home in the Hampstead Park community. From 100 Fawn Court, you’ll be close to Black Creek Greenway, Bond Park, and Downtown Cary, with easy access to I-40 and I-440 for getting around the Triangle area. A private driveway, front yard, and rocking chair covered front porch welcome you home. Step inside to a welcoming foyer, where the family room is on the left and the kitchen is straight ahead. The spacious family room offers crown molding, a ceiling fan, dual picture windows, a decorative fireplace, and built-in shelving and cabinets. This area flows into the combined dining and kitchen area, creating an easy setup for everyday meals and entertaining. The kitchen has white shaker cabinetry, gray solid-surface countertops, a custom backsplash, stainless steel appliances, a smooth-top cooktop with vented hood, wall oven, integrated breakfast bar, and pass-through into the sunroom. The custom-built sunroom is a standout, with a vaulted ceiling, picture windows, recessed lighting, direct backyard access, and a built-in gas fireplace. Back toward the foyer, you’ll find the laundry center with washer and dryer included for resident use, plus a half bathroom with a furniture-style vanity. The first-floor primary bedroom is a rare find, offering a custom chandelier, dual picture windows, and a walk-in closet with custom shelving and cabinets. The en suite bathroom includes dual sinks, marble vanity, picture window, garden tub, and walk-in shower with removable showerhead. Upstairs, two additional bedrooms each have two picture windows, sloped ceilings, and dual closets, with easy access to the full hall bathroom featuring a marble-topped vanity and shower/tub with four built-in shampoo niches. The private backyard is the highlight, with an elevated deck, double-tiered brick patio, tree-shaded yard, and storage shed for resident use. A great space to entertain or unwind.
- Listing Status:
- Active
- Date Added:
- September 17, 2026
- Data Last Updated:
- September 22, 2026 at 1:40PM
- Listing Office:
- SCHAMBS PROPERTY MANAGEMENT GROUP, INC. : 919-809-6065
- Listing Agent:
- BRIAN SCHAMBS : 919-803-7789
- MLS ID:
- LP769450

- General: StorageFenced Yard
- Other Structures: PorchFront PorchPatioCovered
- Parking: None
- General: Vinyl Siding
- Golf: Sidewalks
- Originating MLS: Doorify MLS
- County: Wake
- Fencing: Fenced
- Utilities: Natural Gas Not Available
- Source: Doorify MLS
This listing courtesy of BRIAN SCHAMBS , SCHAMBS PROPERTY MANAGEMENT GROUP, INC.
Location
Similar Listings Nearby