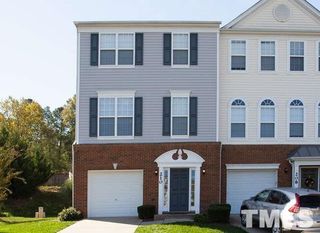
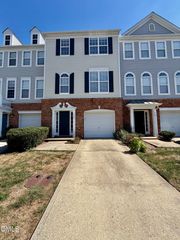
1043 Myers Point Drive, Morrisville, NC 27560
- 3 beds |
- 3 baths |
- 1,919 sqft
 Rental
  Built in 2019
  2,178sqft lot
 1 car garage
  $1/sqft
  Listed 7 days ago
Property Description
Discover a great place to call home in Morrisville at 1043 Myers Point Drive. Located in the Myers Point Townes community, you’ll be within minutes of the developing Downtown Morrisville area, Morrisville Community Park and Park West Village. You'll also have quick access to I-40, RTP, and RDU, along with top-rated local schools. Inside, tall ceilings, crown molding detail, luxury plank flooring, and an open floor plan create an inviting main level. The family room features a dual picture window, ceiling fan, and LED recessed lighting, while the adjacent kitchen and dining area offer direct access to the back patio. The kitchen features granite countertops, espresso cabinetry, subway-tiled backsplash, stainless steel appliances, a gas oven, a large island with pendant lighting and an integrated breakfast bar, plus a separate double-tier counter with an additional breakfast bar area. Upstairs, all three bedrooms are located alongside a laundry center with a washer and dryer included for resident use. The primary bedroom features two sets of dual picture windows, a tray ceiling with LED perimeter lighting, ceiling fan, two walk-in closets, and an en-suite bathroom with dual sinks, walk-in shower, and soaking tub. The secondary bedrooms offer picture windows and ample closet space. An attached rear-facing garage keeps the front of the townhome open and uncluttered, while the backyard patio provides a great space to entertain or unwind.
- Listing Status:
- Active
- Date Added:
- September 15, 2026
- Data Last Updated:
- September 22, 2026 at 12:40PM
- Listing Office:
- SCHAMBS PROPERTY MANAGEMENT GROUP, INC. : 919-809-6065
- Listing Agent:
- BRIAN SCHAMBS : 919-803-7789
- MLS ID:
- LP769381

- Other Structures: PorchFront PorchPatioCovered
- Parking: Attached
- General: Vinyl Siding
- Originating MLS: Doorify MLS
- County: Wake
- Source: Doorify MLS
This listing courtesy of BRIAN SCHAMBS , SCHAMBS PROPERTY MANAGEMENT GROUP, INC.
Location
Similar Listings Nearby
 New - 1 day ago