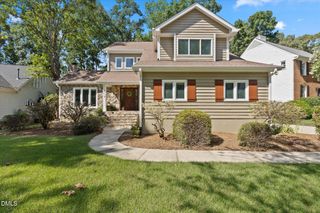
102 Citrus Place, Cary, NC 27519
- 4 beds |
- 3 baths |
- 2,715 sqft
 Single-Family Home
  Built in 1996
  0.34acre lot
 2 car garage
  $263/sqft
  Listed 2 months ago
Property Description
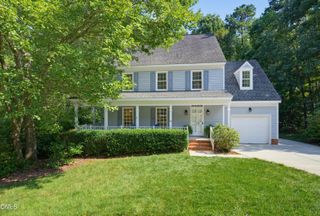
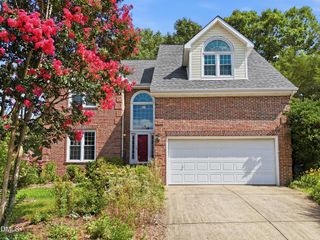
Welcome to this beautifully updated 4-bedroom, 2.5-bath home in sought-after West Cary, where thoughtful upgrades and inviting living spaces come together beautifully. Recent improvements include fresh interior paint and new carpet throughout the house, and new expansive windows in the master bedroom, living room, and kitchen. The spacious main-floor primary suite offers peaceful views of the shaded backyard, while the renovated primary bath features a brand-new glass walk-in shower and a relaxing soaking tub. Designed for both everyday comfort and effortless entertaining, the open floor plan connects the kitchen and living room, spacious with vaulted ceilings and anchored by a marble fireplace with gas logs. A large dining room and versatile flex space provide even more room to gather, while expansive windows fill the home with natural light and frame views of the lush backyard. Upstairs, you'll find 3 generously sized bedrooms with walk-in closets, a full bath, and a spacious loft overlooking the main living area. Step outside to your own private retreat, complete with a deck which includes a gas grill connected to the natural gas line for afternoon cookouts, or walk down to a stone walkway, fire pit, and bench, totally secluded by a wooden privacy fence where you can enjoy a quiet evening.
- Listing Status:
- Active
- Data Last Updated:
- August 6, 2026 at 7:17AM
- Listing Office:
- RE/MAX Signature Realty : 910-814-0532
- Listing Agent:
- Yvonne W Johnson : 910-263-0746
- MLS ID:
- 10172329
- General: FenceFire PitPrivate YardRain GuttersSmart Lock(s)
- Style: Colonial
- Other Structures: Rear PorchDeckPatio
- Parking: ConcreteDrivewayGarage Faces Front
- Roofing: ArchitecturalShingle
- Windows: Insulated Windows
- General: BrickVinyl Siding1Brick/Mortar
- HOA Amenities: ManagementAnnually
- Originating MLS: AMLSNC_TRIANGLE
- County: Wake
- Zoning: Lot 34 Berkeley Sub Ph3 Bm1995-1769074403028284000 0219587
- Fencing: Back YardWood
- Utilities: Electricity ConnectedNatural Gas ConnectedSewer ConnectedWater Connected
- Water: Public
- Sewer: Public Sewer
- Source: AMLSNC_TRIANGLE
This listing courtesy of Yvonne W Johnson , RE/MAX Signature Realty
Monthly Payment
- Principal & Interest $
- Property Taxes $
- Home Insurance $
- VA Funding Fee $

 New - 1 day ago