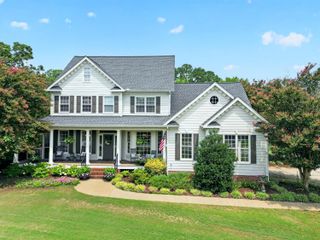
103 Greygate Place, Cary, NC 27518
- 5 beds |
- 4 baths |
- 3,295 sqft
 Single-Family Home
  Built in 1997
  0.25acre lot
 2 car garage
  $250/sqft
  Listed 3 days ago
Property Description
Coming Soon! Welcome to 103 Greygate Place, a beautifully maintained 5-bedroom, 3.5-bath brick-front home nestled on a quiet cul-de-sac street in one of Cary's most desirable neighborhoods. Freshly painted throughout the interior, this move-in-ready home features hardwood floors throughout the main level, elegant hardwood staircase with iron balusters, and a convenient second staircase leads directly to the spacious loft, brand-new carpet throughout the second floor. The spacious main-level primary suite offers convenience and comfort, complete with a beautifully renovated spa-inspired bath with a relaxing soaking tub, separate walk-in shower, water room, dual vanities and custom walk-in closet. Large windows and high ceilings fill the home with natural light while overlooking the beautifully landscaped, private fenced backyard—perfect for relaxing, entertaining, or enjoying peaceful outdoor living. Ideally located near shopping, dining, parks, greenways, top-rated schools, and major commuting routes, this exceptional home combines timeless style, thoughtful updates, and an unbeatable Cary location. Professional photos coming soon. No showings until Active status. Please remove shoes before entering. Second floor has brand new carpet.
- Listing Status:
- Coming Soon
- Date Added:
- August 2, 2026
- Data Last Updated:
- August 6, 2026 at 3:39AM
- Listing Office:
- Better Homes & Gardens Real Es : 919-439-2168
- Listing Agent:
- Marcella Aguado : 919-480-3190
- MLS ID:
- 10184026

- General: Cathedral Ceiling(s)ChandelierCrown MoldingDouble VanityEntrance FoyerGranite CountersHigh CeilingsOpen FloorplanPantryPrimary DownstairsRecessed LightingSoaking TubStone CountersTray Ceiling(s)Walk-In Shower
- Appliances: DryerDisposalDishwasherMicrowaveWasher
- Flooring: CarpetHardwoodTile
- A/C: Central Air
- Heating: Forced AirNatural GasZoned
- Fireplace: Living RoomFireplace
- General: GardenPrivate YardRain GuttersFenced Yard
- Style: Traditional
- Roofing: Architectural Shingle
- Windows: Insulated Windows
- General: Aluminum SidingBrickVinyl Siding2Crawlspace
- Road/Access: Private Road
- HOA Amenities: Maintenance GroundsManagementMaintenance Grounds17.0Monthly
- Golf: Street LightsSidewalks
- Originating MLS: Doorify MLS
- County: Wake
- Zoning: R8Lo124 Coventry Woods Sub Ph3b Bm1996-1675077210458312000 0229828
- Fencing: Back Yard
- Water: Public
- Sewer: Public Sewer
- Source: Doorify MLS
This listing courtesy of Marcella Aguado , Better Homes & Gardens Real Es
Monthly Payment
- Principal & Interest $
- Property Taxes $
- Home Insurance $
- VA Funding Fee $

Location
Similar Listings Nearby
 New - 1 day ago