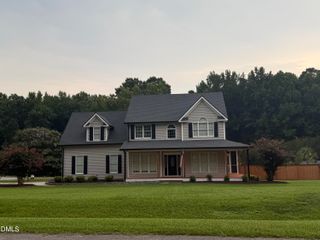
3024 Whitehart Lane, Raleigh, NC 27606
- 4 beds |
- 4 baths |
- 3,327 sqft
 Single-Family Home
  Built in 1999
  0.7acre lot
 2 car garage
  $255/sqft
  Listed 9 days ago
Property Description
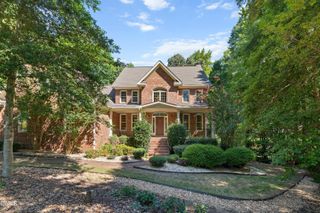
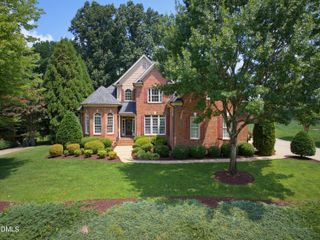
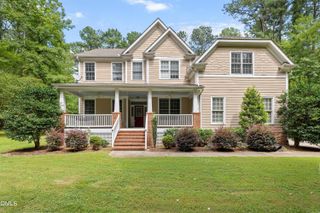
Very unique opportunity for multi-gen living. Full in-law suite on main level features den, kitchenette, bedroom, bath with zero entry shower and stacked washer dryer unit, plus an outdoor screened in area of the wrap around porch. Speaking of the porch, this rocking chair porch overlooks a meticulously manicured front yard in a community with a pool and 2 catch and release ponds. Now on to the rest of the house: Formal dining room and eat-in kitchen have hardwood floors. Oversized great room on main level. Front and rear staircases lead to upper level where you will find a custom owner's suite with dual closets, dual vanities, a walk in shower, corner soaking tub and a separate water closet. 2 lovely bedrooms on the second floor have a generous wall closet for one and a walk in closet for the other. Superb bonus room with the back stairs from the kitchen area would allow enough space for a billiard table. A walk in laundry/craft room is located off of the bonus room. Need a private space for a home office? There is a part of the 3rd floor attic that previous owners finished (and permitted) that would suit that need nicely. Current owner added a lovely screen porch and deck at the back of the home. Fully fenced rear yard offers space for a pool since the septic is in the front yard. Lovely perennial plantings, lush green grass and .70 acre lot. So much to love here!
- Listing Status:
- Active
- Date Added:
- July 27, 2026
- Data Last Updated:
- August 6, 2026 at 1:39AM
- Listing Office:
- RE/MAX United : 919-469-4700
- Listing Agent:
- Kathy Evans : 919-810-6965
- MLS ID:
- 10183011

- General: GardenRain Barrel/Cistern(s)Fenced Yard
- Style: ColonialCraftsmanTraditionalTransitional
- Other Structures: Front PorchWrap AroundDeckRear PorchScreened
- Pool: AssociationSwimming Pool Com/Fee
- Parking: GarageParking spaces: 2
- Roofing: Asphalt
- Windows: BlindsInsulated Windows
- General: Frame3Crawlspace
- Road/Access: Paved
- HOA Amenities: PoolPond SeasonalInsuranceUnknown327.0Semi-Annually
- Golf: FishingLakePool
- Originating MLS: Doorify MLS
- County: Wake
- Zoning: R-40WLO2 WHITEHART PH1 BM1997-16450770.04-64-7040-000
- View: GardenNeighborhoodTrees/Woods
- Water: Shared Well
- Sewer: Septic Tank
- Source: Doorify MLS
This listing courtesy of Kathy Evans , RE/MAX United
Monthly Payment
- Principal & Interest $
- Property Taxes $
- Home Insurance $
- VA Funding Fee $

Location
Similar Listings Nearby