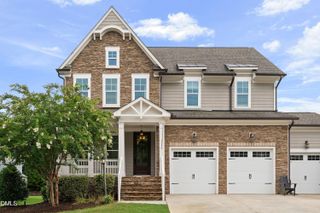
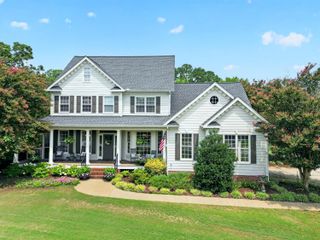
4809 Sunset Forest Circle, Holly Springs, NC 27540
- 3 beds |
- 3 baths |
- 3,932 sqft
 Single-Family Home
  Built in 1996
  0.67acre lot
 3 car garage
  $216/sqft
  Listed 5 days ago
Property Description
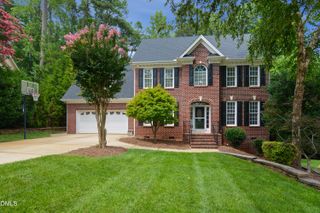
This is the home offers the lifestyle you've been looking for, located in the popular community of Sunset Ridge, home of Devils Ridge Golf Club! You'll love the all-brick exterior, 3 car garage, first floor owner's suite and main floor laundry, 3 bonus rooms and loft. Plenty of entertaining space in the large kitchen, formal dining room and 2 story family room. Flex space on the first floor could be your new home office or a living room. When it's time to unwind, enjoy the view of your private backyard from either the sunroom or your screen porch with vinyl windows. If you love a project, the walk-in crawl has the workshop space you always needed! Walk to the Devils Ridge Golf Club, swim, tennis and pickleball. Memberships available for an additional fee. Adjacent lot at 4805 Sunset Forest is available for sale. Come see it!
- Listing Status:
- Active
- Date Added:
- July 31, 2026
- Data Last Updated:
- August 6, 2026 at 3:39AM
- Listing Office:
- Pinnacle Group Realty : 919-233-9700
- Listing Agent:
- Peggy Houser : 919-389-0936
- MLS ID:
- 10183525

- General: Private YardRain Gutters
- Style: TraditionalTransitional
- Other Structures: Front PorchScreened
- Parking: AttachedConcreteDrivewayGarage Faces SideGarageGarage Door OpenerParking spaces: 3
- Roofing: Shingle
- General: BrickThree Or MoreCrawlspace
- HOA Amenities: 493.0Annually
- Golf: GolfPoolSidewalksTennis Court(s)
- Originating MLS: Doorify MLS
- County: Wake
- Zoning: SRLo646 Snst Frst & Snst Rdge P3 95-17000659832461 0219001
- Water: PublicWell
- Sewer: Public Sewer
- Source: Doorify MLS
This listing courtesy of Peggy Houser , Pinnacle Group Realty
Monthly Payment
- Principal & Interest $
- Property Taxes $
- Home Insurance $
- VA Funding Fee $

Location
Similar Listings Nearby