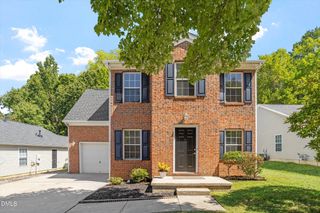
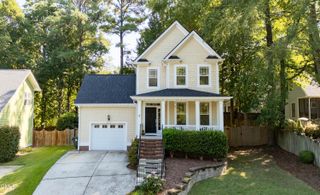
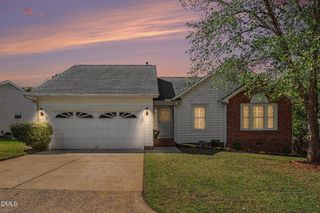
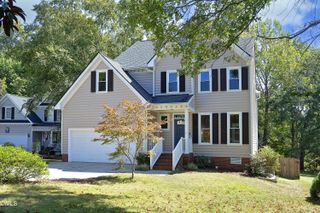
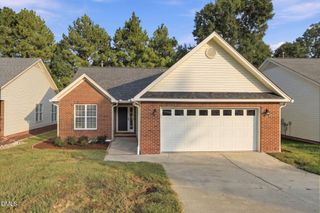
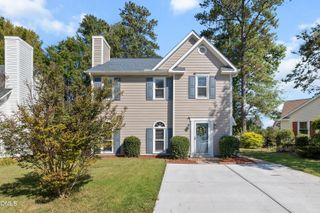
103 Peachland Drive, Cary, NC 27519
- 3 beds |
- 3 baths |
- 1,723 sqft
 Single-Family Home
  Built in 1996
  5,663sqft lot
 1 car garage
  $290/sqft
  Listed 26 days ago
Property Description
Welcome home to this beautifully updated Cary residence, where soaring ceilings, abundant natural light, and timeless updates create the perfect blend of comfort and style. Freshly painted inside and out, with brand-new luxury vinyl plank flooring throughout main floor this move-in-ready home offers a fresh, modern feel from the moment you arrive. A dramatic two-story foyer welcomes you inside and opens to an elegant formal dining room, perfect for hosting family gatherings or dinner parties. The spacious kitchen features a sunny breakfast area and flows seamlessly into the impressive two-story family room, complete with a cozy fireplace and walls of windows that fill the home with natural light. Step outside to the expansive deck overlooking a private, fenced backyard--ideal for morning coffee, entertaining friends, or relaxing evenings outdoors. Upstairs, all three bedrooms provide privacy from the main living areas. The owner's suite is a peaceful retreat featuring a vaulted ceiling, spacious walk-in closet, dual vanity, soaking tub, and separate walk-in shower. The thoughtfully designed floor plan offers comfortable living space, generous bedrooms, and exceptional indoor-outdoor living. Enjoy an active lifestyle with community amenities including a swimming pool, parks, walking trails, and direct access to the Town of Cary Greenway system. Conveniently located just minutes from shopping, restaurants, grocery stores, RTP, and major commuter routes, this home offers the perfect combination of updates, location, and lifestyle in one of Cary's most desirable communities.
- Listing Status:
- Active
- Data Last Updated:
- September 22, 2026 at 7:18PM
- Listing Office:
- EXP Realty LLC : 888-584-9431
- Listing Agent:
- Tina Caul : 919-665-8210
- MLS ID:
- 10189007
- General: FenceRain GuttersGarden
- Style: Traditional
- Other Structures: PorchFront PorchDeck
- Pool: CommunityAssociation
- Parking: AttachedConcreteDrivewayGarage Faces FrontGarageInside Entrance
- Roofing: Shingle
- General: Fiber CementVinyl SidingWood Siding2Crawlspace
- HOA Amenities: ClubhousePlaygroundParkPoolTrail(s)Maintenance GroundsAnnually
- Originating MLS: AMLSNC_TRIANGLE
- County: Wake
- Zoning: LO513 PARK VILLAGE PUD PH5A BM1996-11030743166179
- Fencing: Back YardFenced
- Water: Public
- Sewer: Public Sewer
- Source: AMLSNC_TRIANGLE
This listing courtesy of Tina Caul , EXP Realty LLC
Monthly Payment
- Principal & Interest $
- Property Taxes $
- Home Insurance $
- VA Funding Fee $