105 Beacon Hollow Place, Cary, NC 27519
- 5 beds |
- 6 baths |
- 5,794 sqft
 Single-Family Home
  Built in 2014
  0.35acre lot
 3 car garage
  $282/sqft
  Listed 17 days ago
Property Description
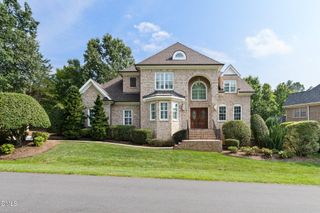
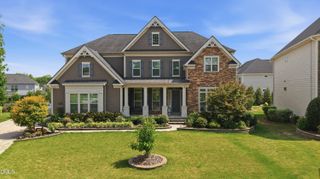
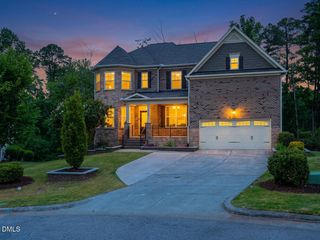
Executive luxury living at its finest! Nestled on a quiet private cul-de-sac without passing traffic in the highly desirable and friendly Cary Park neighborhood, this meticulous home with 5-BR, 5.5-BA, 3-car garage by Baker Residential offers an uncompromised resort lifestyle. Cook and entertain in the gourmet chef's kitchen with a pro-series gas range. The main level also hosts a formal dining room with classic wainscoting, an executive office and a highly desirable 1st-floor guest suite. Bask in natural light in the breathtaking sunroom--perfect for morning coffee or reading. Step onto the massive, low-maintenance deck featuring motorized retractable screens and a grand architectural pergola--all set against a lush, completely private wooded backyard. Upstairs, escape through double doors into the palatial primary retreat with dual walk-in closets and a spa-like en-suite showcasing a massive custom tile shower, dual granite vanities, and a deep soaking tub. The second floor is completed by three additional bedrooms, a large bonus room, and a dedicated theatre room. The spacious 3rd floor features a full bath, offering the perfect flex space for a home gym, playroom, or quiet office. Enjoy premier Cary Park amenities including a resort-style pool, playground, and 28-acre lake with paved walking trails. Minutes drive to UNC wellness center, a popular gym for west Cary residents! Minutes drive to 22-mile-long American Tobacco Trail, walking, jogging and cycling. Welcome home!
- Listing Status:
- Active
- Data Last Updated:
- August 6, 2026 at 5:18AM
- Listing Office:
- Southern Properties Group Inc. : 919-480-1618
- Listing Agent:
- Aisha Liu : 919-638-2994
- MLS ID:
- 10181223
- General: CourtyardFenceFire PitPrivate YardRain Gutters
- Style: Traditional
- Other Structures: Front PorchRear PorchDeckScreenedCovered
- Pool: AssociationCommunity
- Parking: AttachedDrivewayGarageGarage Door OpenerGarage Faces Side
- Roofing: Shingle
- General: Fiber CementStone2Crawlspace
- HOA Amenities: ClubhouseMaintenance GroundsPlaygroundPoolMaintenance GroundsSemi-Annually
- Originating MLS: AMLSNC_TRIANGLE
- County: Wake
- Zoning: Lo10 Wrenhurst Bm2012-00268072503423184000 0409941
- Fencing: Fenced
- Utilities: Cable AvailableElectricity AvailableElectricity ConnectedNatural Gas AvailableNatural Gas ConnectedSewer AvailableSewer ConnectedWater AvailableWater Connected
- Water: Public
- Sewer: Public Sewer
- Source: AMLSNC_TRIANGLE
This listing courtesy of Aisha Liu , Southern Properties Group Inc.
Monthly Payment
- Principal & Interest $
- Property Taxes $
- Home Insurance $
- VA Funding Fee $