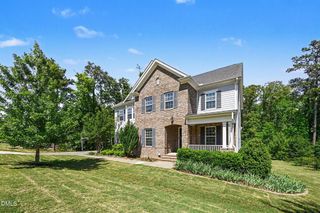
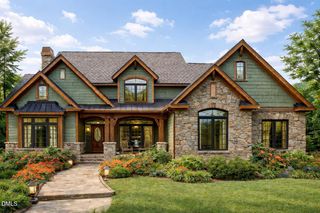
81 Edgewood Drive, Durham, NC 27713
- 5 beds |
- 6 baths |
- 4,768 sqft
 Single-Family Home
 Built in 2006
 0.31acre lot
 2 car garage
 $315/sqft
 Listed 8 days ago
Property Description
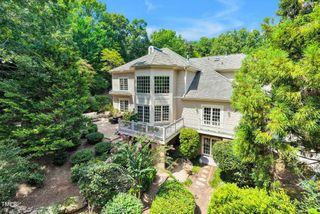
Main-Level Guest Suite, Spa Primary Bath & Walk-Out Lower Level with Theater in Sought-After Colvard Farms. If you've been waiting for the right home in Colvard Farms, this is the one. The two-story foyer and rich hardwoods set the tone the moment you walk in, with an elegant dining room to one side and a living room that's bathed in light all day.The kitchen is the natural gathering place. Premium appliances, generous counter space, instant hot water at the sink, and a wet bar just around the corner for easy entertaining. Step out to the screened porch and enjoy a quiet, private backyard view.Something you rarely find: a true guest suite on the main floor, complete with its own spa-style bath, step-in shower, and walk-in closet. It's ideal for guests who stay a while or for the ease of main-level living. A private home office and powder room round out this floor.Upstairs, the primary suite feels like a getaway, with an oversized dual-head shower and a deep soaking tub made for slow evenings. Three additional bedrooms offer generous closet space, and the second-floor laundry (one of two in the home) keeps things effortless.And then there's the lower level. Fully finished, walk-out, and impressively large, it features a second full kitchen, an expansive rec area, a private theater with projector and 5.1 surround sound, a full bath, and a sunroom opening to the patio. Picture movie nights, game day with friends, a private retreat for extended family, or an office with room to grow. However you live, this level makes room for it.The details have been thoughtfully considered, with smart home features, whole-home water treatment, an EV charger, warm LED lighting, and systems you can control right from your phone.You're minutes from shopping and fine dining, with an easy drive to Duke, UNC, RTP, and RDU. We'd love to show it to you.
- Listing Status:
- Active
- Data Last Updated:
- November 12, 2026 at 3:19PM
- Listing Office:
- Bold Real Estate : 919-883-5500
- Listing Agent:
- Rose Mateo Farrales : 919-590-9060
- MLS ID:
- 10201599
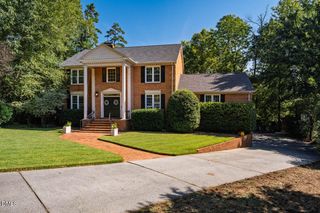
- Style: Traditional
- Roofing: Shingle
- General: BrickThree Or MoreSee Remarks
- HOA Amenities: Road MaintenanceQuarterly
- Originating MLS: AMLSNC_TRIANGLE
- County: Chatham
- Zoning: Q1-19-1300082005
- Water: Community/Coop
- Sewer: Septic Tank
- Source: AMLSNC_TRIANGLE
This listing courtesy of Rose Mateo Farrales , Bold Real Estate
Monthly Payment
- Principal & Interest $
- Property Taxes $
- Home Insurance $
- VA Funding Fee $