101 Wicklow Place, Chapel Hill, NC 27517
- 5 beds |
- 5 baths |
- 5,418 sqft
 Single-Family Home
 Built in 1988
 0.67acre lot
 2 car garage
 $255/sqft
 Listed 1 month ago
Property Description
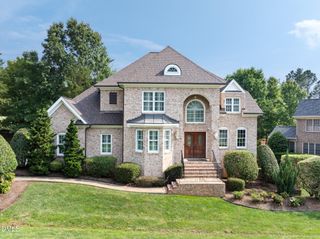
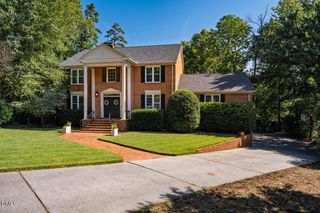
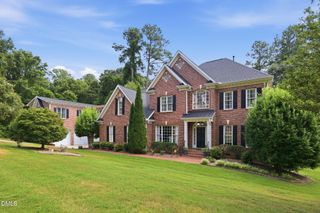
Set on a sprawling, wooded .67-acre corner lot in a cul-de-sac within the coveted The Oaks neighborhood, this captivating Goforth-built home blends exceptional craftsmanship with effortless warmth. The double front doors open into a dramatic two-story foyer, where an open staircase creates a striking first impression and seamlessly connects all three levels. Everyday living and entertaining center around the vaulted family room, anchored by a stone wood-burning fireplace, where soaring walls of windows frame tranquil tree-lined views and offer direct access to an expansive wraparound back deck. Right off the sunny breakfast room, the deck features a gas line ready for seamless outdoor grilling, perfectly extending the kitchen area, which comes fully equipped with high-end appliances. A main-floor office, a large laundry room with a sink, and a walk-in pantry add effortless practical convenience. Tucked away on the main level, the primary suite serves as a peaceful sanctuary, featuring direct access to the deck and a beautifully renovated bath. Upstairs, four generously sized bedrooms with deep closets offer ample space for family and guests alike. Downstairs, the finished lower level reveals a vast bonus room designed for endless entertainment possibilities, opening straight out to the back patio, along with a dedicated conditioned storage room to neatly keep every odds and end out of sight. To top it all off, this exceptional home offers a wonderfully convenient location with quick, easy access to both Chapel Hill and Durham.
- Listing Status:
- Active
- Date Added:
- October 7, 2026
- Data Last Updated:
- November 12, 2026 at 3:42PM
- Listing Office:
- Coldwell Banker Advantage : 919-967-6363
- Listing Agent:
- Jennifer L Williams : 919-619-6300
- MLS ID:
- 10197122

- Style: ContemporaryTraditionalTransitional
- Other Structures: Front PorchWrap AroundDeckPatio
- Parking: DrivewayGarage Faces FrontGarageOn StreetParking Pad
- Roofing: Shingle
- General: HardiPlank TypeStoneWood Siding3OtherCrawlspace
- Originating MLS: Doorify MLS
- County: Durham
- Zoning: R-1The Oaks 3/Ph:B4b/Blk:F/L T#14 Pl:000115-000146140453
- View: Neighborhood
- Utilities: Electricity ConnectedNatural Gas ConnectedSewer ConnectedWater Connected
- Water: Public
- Sewer: Public Sewer
- Source: Doorify MLS
This listing courtesy of Jennifer L Williams , Coldwell Banker Advantage
Monthly Payment
- Principal & Interest $
- Property Taxes $
- Home Insurance $
- VA Funding Fee $

Location
Similar Listings Nearby