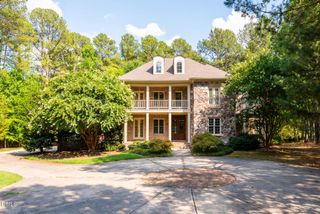
53516 Bickett Drive, Chapel Hill, NC 27517
- 5 beds |
- 5 baths |
- 5,214 sqft
 Single-Family Home
  Built in 2000
  1.28acre lot
 3 car garage
  $283/sqft
  Listed 7 months ago
Property Description
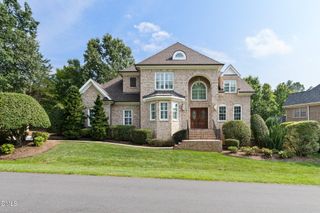
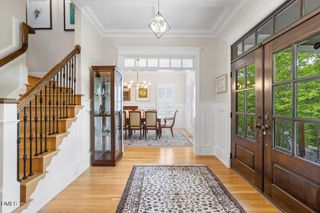
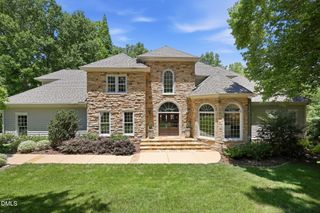
Luxurious estate on a private 1.28-acre lot w/PRIVACY and Natural beauty, landscaped by Mother Nature!Relax. Enjoy the VIEW! In Governors Club, w/27-hole, Jack Nicklaus golf course, this custom brick estate balances timeless architecture w/high-end updates. Versatile floor plan focuses on MAIN LEVEL LIVING: A soaring Living Room (filled w/sunlight!) opens to the reimagined kitchen, w/Thermador, Monogram/Bosch appliances. (See the ''special side door'' that makes bringing in the groceries from the car so easy). The Executive Office (or Den) is your private place! The Primary BR impresses with tray ceilings and spa-like comfort. Versatile floor plan treats family like guests with 3 BRs on 2nd level. Finished daylight Lower Level provides versatile space w/Family Room (Hobbie Rm or 5th BR ). Plus, Full Bath,Fitness, and 3-car garage. Step outside:The stone terrace w/European fountain your private sanctuary. ''Healthy home'' enhancements include MERV-16 air filtration, WH water system, advanced insulation/ductwork, and encapsulated crawlspace. Add'l updates: improved Primary Bath, fan light kits, electrical. Plus, removal of interior columns, new exterior railings, a crystal chandelier, Ring doorbell, new garage door motor, improved irrigation, HVAC (2nd Level)and furnace, refreshed landscaping and back porch, and a new integrated alarm/fire/smoke system. Close to UNC, Duke, RTP, and RDU Airport.
- Listing Status:
- Active
- Date Added:
- January 1, 2026
- Data Last Updated:
- August 6, 2026 at 5:40PM
- Listing Office:
- Governors Club Realty : 919-968-8500
- Listing Agent:
- Jill Ehrenfeld : 919-260-6968
- MLS ID:
- 10138783

- General: Private Yard
- Style: TraditionalTransitional
- Other Structures: DeckPatio
- Pool: None
- Parking: Parking spaces: 3
- Roofing: Shingle
- Windows: Double Pane Windows
- General: BrickCedar2Block
- Road/Access: Private Road
- HOA Amenities: Dog ParkGatedRoad MaintenanceStorm Water Maintenance3957.0Annually
- Golf: CurbsGatedStreet LightsSidewalks
- Originating MLS: Doorify MLS
- County: Chatham
- Zoning: resN2-81-290065556
- View: Trees/Woods
- Fencing: None
- Utilities: Cable AvailableElectricity AvailableNatural Gas ConnectedSewer ConnectedWater Connected
- Water: Public
- Sewer: Community Sewer
- Source: Doorify MLS
This listing courtesy of Jill Ehrenfeld , Governors Club Realty
Monthly Payment
- Principal & Interest $
- Property Taxes $
- Home Insurance $
- VA Funding Fee $

Location
Similar Listings Nearby