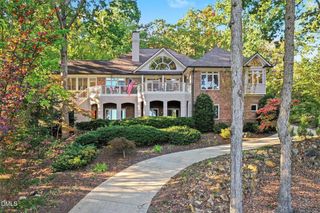
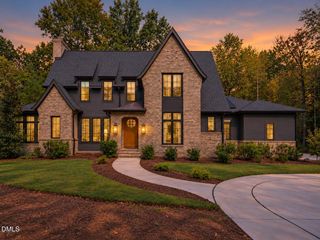
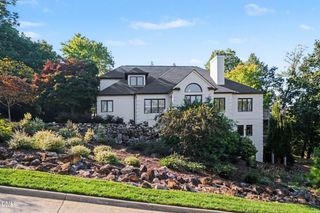
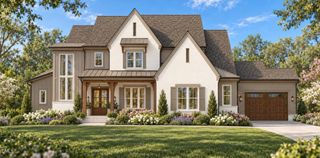
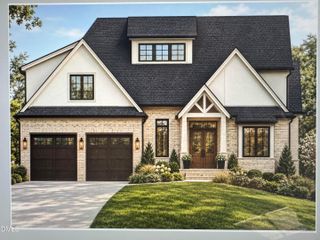
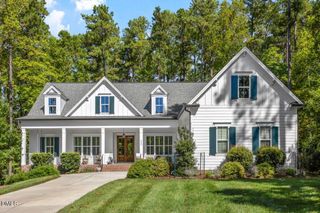
323 Peak View Place, Chapel Hill, NC 27517
- 5 beds |
- 5 baths |
- 4,216 sqft
 Single-Family Home
 Built in 2026
 1.22acre lot
 2 car garage
 $346/sqft
 Listed 1 month ago
Property Description
An exceptional opportunity to own a brand-new Quick Move-In Dunmore in Chapel Oaks by Toll Brothers! Homesite 14 is one of the final opportunities remaining in this established luxury community, featuring the impressive Dunmore Transitional with a basement foundation and thoughtfully designed living spaces ideal for both everyday comfort and entertaining. This Design Ready home offers the perfect combination of convenience and personalization, with structural selections already established while still allowing buyers the exciting opportunity to customize their interior finishes through the Toll Brothers Design Studio. Enjoy the rare combination of luxury new construction, personalized design, and an established community setting in a highly desirable Chapel Hill location. Pricing reflects the home's current pre-Design Studio configuration and is subject to buyer-selected finishes and upgrades. Contact listing agent for current availability, included features, pricing, and anticipated completion timeline.
- Listing Status:
- Active
- Data Last Updated:
- November 12, 2026 at 3:19PM
- Listing Office:
- Toll Brothers, Inc. : 919-321-4800
- Listing Agent:
- Kristin Ann Dyrdal : 786-239-5822
- MLS ID:
- 10196507
- General: Rain GuttersStorage
- Style: Transitional
- Other Structures: DeckCovered
- Parking: AttachedDrivewayGarage
- Roofing: AluminumArchitecturalShingle
- General: Blown-In InsulationBoard & Batten SidingBrickBrick VeneerBlockEngineered WoodFiber CementHardiPlank TypeConcreteThree Or MoreConcrete PerimeterSee Remarks
- Road/Access: Asphalt
- HOA Amenities: Monthly
- Originating MLS: AMLSNC_TRIANGLE
- County: Chatham
- Zoning: LOT 14977600527843
- Utilities: Cable AvailableNatural Gas ConnectedUnderground Utilities
- Water: Public
- Sewer: Septic Tank
- Source: AMLSNC_TRIANGLE
This listing courtesy of Kristin Ann Dyrdal , Toll Brothers, Inc.
Monthly Payment
- Principal & Interest $
- Property Taxes $
- Home Insurance $
- VA Funding Fee $