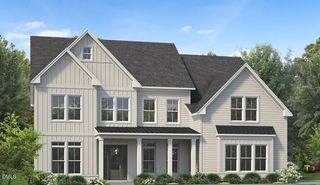
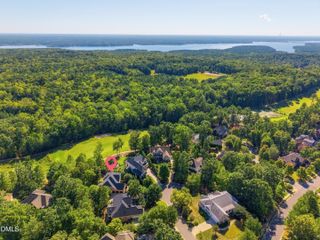
51219 Eastchurch, Chapel Hill, NC 27517
- 5 beds |
- 4 baths |
- 4,025 sqft
 Single-Family Home
 Built in 1996
 0.45acre lot
 2 car garage
 $297/sqft
 Listed 20 days ago
Property Description
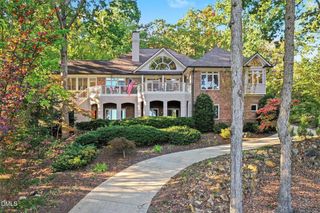
Welcome to one of the most spectacular views in Governors Club! This beautifully renovated home captures breathtaking long-range views of Edward's Mountain. Featuring an open floor plan spanning three levels, the home blends sophisticated updates, thoughtful design, and exceptional spaces for everyday living and entertaining. The main level features a primary suite, an additional bedroom, vaulted ceilings, and new hardwood flooring throughout. An upstairs loft area provides additional flexible living space, while a sixth room offers versatility as a bonus room or bedroom. The completely renovated and enlarged kitchen features all-new appliances, while custom millwork, floor-to-ceiling family room/playroom cabinetry, updated lighting, and a new gas fireplace (2024) add warmth and style. The renovated main-level guest bath and remodeled basement bath further enhance the home. A newly designed laundry room features upscale countertops and sinks, enclosed hall trees, and a new washer, dryer, and garment styler. Freshly painted walls, ceilings, and trim (2025) complete the interior refresh, while matching engineered hardwood flooring extends into the basement. Outdoor living is equally impressive, with three expansive, separate deck areas and a giant screened porch offering multiple vantage points to enjoy the beautiful setting and mountain views. Exterior improvements include freshly painted brick and windows, two new steel entry doors with remote-controlled smart privacy glass that switches from clear to frosted at the touch of a button, a new 50-year roof (2023), and enlarged gutters with guards and upgraded drainage pipes to direct water away from the home. New landscaping along Eastchurch enhances curb appeal. Modern energy and utility upgrades include solar panels and two Tesla Powerwalls installed in 2025 for backup power, a new tankless water heater installed in 2026, and whole-house replumbing with PEX piping in 2018, replacing the original polybutylene pipes. Conveniently located near the front entrance of Governors Club, this exceptional property offers a compelling combination of spectacular views, extensive renovations, distinctive architectural details, and modern infrastructure. Schedule your showing today!
- Listing Status:
- Active
- Data Last Updated:
- November 12, 2026 at 7:17AM
- Listing Office:
- Navigate Realty : 919-873-3000
- Listing Agent:
- Fray Crawley : 919-685-6567
- MLS ID:
- 10199965
- Style: Transitional
- Other Structures: Rear PorchDeckScreenedSide Porch
- Parking: ConcreteDrivewayGarageGarage Door OpenerInside EntranceGarage Faces SideParking spaces: 2
- Roofing: AsphaltArchitecturalShingle
- General: Batts InsulationBlown-In InsulationBrickCedar3BlockCombination
- Road/Access: ConcretePaved
- HOA Amenities: Dog ParkGasMaintenance GroundsTrail(s)Maintenance GroundsRoad MaintenanceSnow RemovalSecurityAnnually
- Originating MLS: AMLSNC_TRIANGLE
- County: Chatham
- Zoning: N2-81-9000069794
- View: Mountain(s)Trees/WoodsView
- Water: Public
- Sewer: Community/Coop SewerPublic Sewer
- Source: AMLSNC_TRIANGLE
This listing courtesy of Fray Crawley , Navigate Realty
Monthly Payment
- Principal & Interest $
- Property Taxes $
- Home Insurance $
- VA Funding Fee $