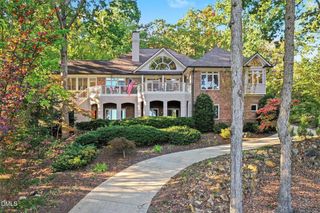
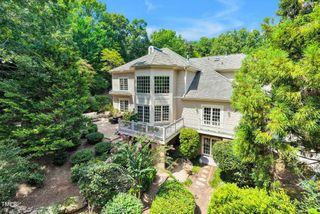
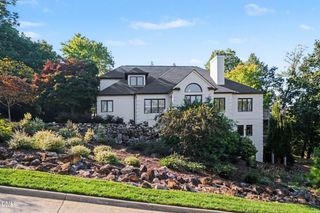
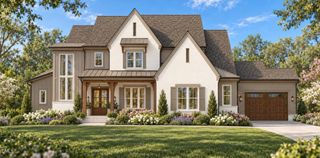
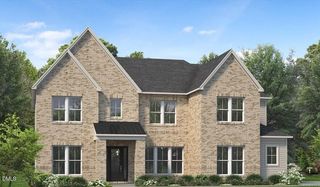
520 Peak View Place, Chapel Hill, NC 27517
- 4 beds |
- 5 baths |
- 4,443 sqft
 Single-Family Home
 Built in 2026
 0.9acre lot
 3 car garage
 $287/sqft
 Listed 1 month ago
Property Description
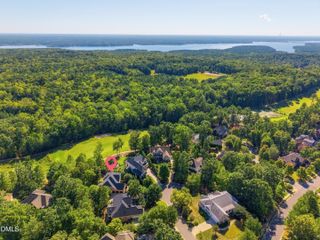
An exceptional opportunity to own one of the final two brand-new homes in Chapel Oaks by Toll Brothers! Homesite 17 features the stunning Dunmore Modern Farmhouse, a thoughtfully designed Quick Move-In home offering sophisticated architecture, expansive living spaces, and a beautiful wooded setting. Highlights include a spacious second-floor primary suite, an expansive second-floor bonus room providing additional flexible living space, a thoughtfully designed prep kitchen, and a rear open deck ideal for outdoor entertaining. This Design Ready home offers the exciting opportunity to personalize interior finishes through the Toll Brothers Design Studio while enjoying the convenience of a home with structural selections already established. Experience the perfect combination of luxury, privacy, and new construction in an established community ideally situated near Chapel Hill. **Advertised pricing reflects the home prior to Design Studio selections and is subject to increases based on buyer-selected upgrades.** Contact the listing agent for current pricing, available incentives, included features, and anticipated completion timeline.
- Listing Status:
- Active
- Data Last Updated:
- November 12, 2026 at 2:19PM
- Listing Office:
- Toll Brothers, Inc. : 919-321-4800
- Listing Agent:
- Kristin Ann Dyrdal : 786-239-5822
- MLS ID:
- 10196512
- General: Rain GuttersStorage
- Style: Transitional
- Other Structures: Deck
- Parking: AttachedDrivewayGarage
- Roofing: AluminumArchitecturalShingle
- Windows: Double Pane WindowsInsulated Windows
- General: Blown-In InsulationBoard & Batten SidingBrickBrick VeneerBlockEngineered WoodFiber CementHardiPlank TypeConcrete2Crawlspace
- HOA Amenities: Monthly
- Originating MLS: AMLSNC_TRIANGLE
- County: Chatham
- Zoning: LOT 17977600633580
- Utilities: Cable AvailableNatural Gas ConnectedUnderground Utilities
- Water: Public
- Sewer: Septic Tank
- Source: AMLSNC_TRIANGLE
This listing courtesy of Kristin Ann Dyrdal , Toll Brothers, Inc.
Monthly Payment
- Principal & Interest $
- Property Taxes $
- Home Insurance $
- VA Funding Fee $