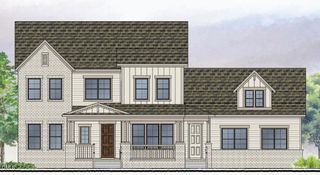
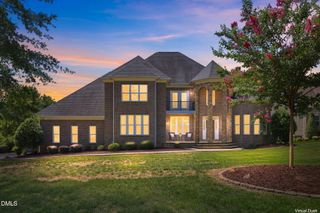
4230 Henderson Place, Pittsboro, NC 27312
- 4 beds |
- 5 baths |
- 3,452 sqft
 Single-Family Home
 Built in 2019
 0.96acre lot
 2 car garage
 $340/sqft
 Listed 1 month ago
Property Description
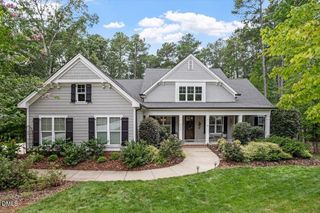
Discover exceptional comfort and timeless elegance in this fabulous 4-bedroom, 4.5-bath executive home, built by Homes by Dickerson in 2019. Offering over 3,400 square feet of beautifully designed living space on a professionally landscaped .96-acre lot, this home features an inviting open-concept floor plan, double front doors, rich red oak hardwood floors, crown molding, a formal dining room, and custom built-in bookshelves. The gourmet kitchen is a cook's dream, boasting granite countertops, a large center island, gas cooktop, walk-in pantry, and beverage center/coffee bar. Relax by the natural gas fireplace or enjoy the sunroom overlooking the beautifully maintained grounds. The owner's suite offers a recently remodeled spa bath, custom clothes closet, and thoughtful accessibility features. Exceptional upgrades include a Generac whole-house generator, tankless water heater, whole-house air purification and humidity control, encapsulated crawl space, irrigation system, and extensive drainage improvements. Enjoy outdoor living on the Tennessee Orchard stone patio, with a fenced backyard and gas hookup for grilling. The expanded garage and over 2,600 square feet of floored attic space provide outstanding storage and flexibility. Green Certified and meticulously maintained, this remarkable home combines luxury, efficiency, and convenience—all just minutes from Fearrington Marketplace, restaurants, and shopping. A truly special opportunity to enjoy the best of Fearrington Village living!
- Listing Status:
- Active
- Date Added:
- October 15, 2026
- Data Last Updated:
- November 12, 2026 at 1:39PM
- Listing Office:
- Berkshire Hathaway HomeService : 919-929-7100
- Listing Agent:
- Dottie Willard : 919-593-2286
- MLS ID:
- 10197735

- General: Rain GuttersFenced Yard
- Style: Transitional
- Other Structures: EnclosedPorchFront PorchPatioCovered
- Parking: AttachedConcreteDrivewayGarage Faces SideGarageGarage Door Opener
- Roofing: Shingle
- Windows: BlindsLow-Emissivity WindowsShuttersWindow Treatments
- General: HardiPlank TypeVertical Siding1Crawlspace
- Road/Access: Private Road
- HOA Amenities: BarbecueClubhouseMeeting RoomParkPicnic AreaPlaygroundPoolParty RoomPond Year RoundSport CourtTennis Court(s)Trail(s)Trash1386.0Annually
- Golf: ClubhouseParkPlaygroundRestaurantStreet LightsTennis Court(s)
- Originating MLS: Doorify MLS
- County: Chatham
- Zoning: R-1Lot 410090310
- View: Neighborhood
- Fencing: Back YardGateOtherPartial
- Utilities: Cable AvailableElectricity ConnectedNatural Gas ConnectedSewer ConnectedUnderground UtilitiesWater Connected
- Water: Public
- Sewer: Community Sewer
- Source: Doorify MLS
This listing courtesy of Dottie Willard , Berkshire Hathaway HomeService
Monthly Payment
- Principal & Interest $
- Property Taxes $
- Home Insurance $
- VA Funding Fee $

Location
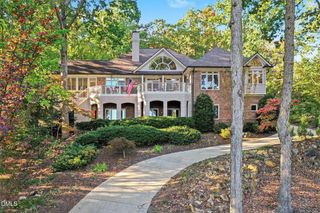
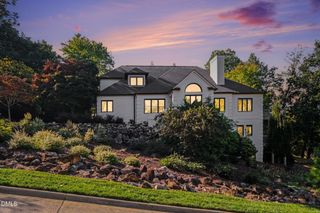
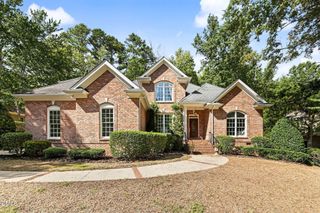
Similar Listings Nearby