105 Keeneland Court, Durham, NC 27713
- 4 beds |
- 4 baths |
- 4,077 sqft
 Single-Family Home
 Built in 2012
 1.12acre lot
 3 car garage
 $343/sqft
 Listed 10 days ago
Property Description
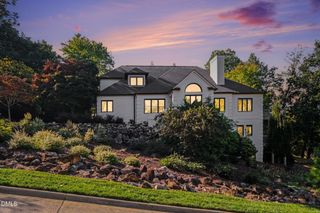
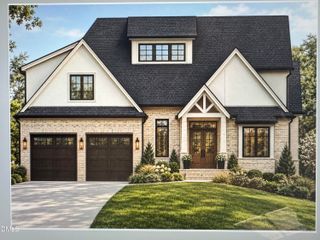
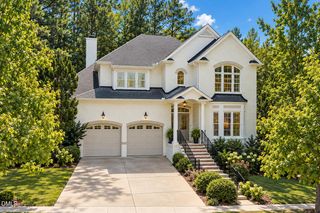
Welcome to 105 Keeneland Court, a distinguished David Weekley home offering timeless elegance, exceptional craftsmanship, and resort-inspired outdoor living on approximately one acre in Durham's desirable Keeneland Manor. With over 4,100 square feet, four bedrooms, three-and-a-half baths, and a three-car garage, this residence beautifully balances sophistication and comfort. Stunning custom iron-and-glass Clark Hall® Doors make an unforgettable first impression, opening to a dramatic two-story foyer with a sweeping curved staircase, rich hardwood floors, soaring ceilings, and exquisite millwork. Spacious, light-filled interiors offer inviting gathering spaces and thoughtful architectural details throughout. The first-floor primary suite serves as a luxurious private retreat, featuring an adjoining office, separate walk-in closets with custom built-in shelving, and an expansive spa-inspired bathroom. An impressive multi-jet shower with advanced remote controls delivers a personalized spa-like experience. Additional highlights include a well-appointed kitchen, built-in mudroom storage, and an expansive upstairs bonus room with a wet bar and beverage refrigerator. Outside, an extraordinary backyard oasis awaits. A custom pond with an illuminated fountain creates a breathtaking nighttime retreat, complemented by lush landscaping and the soothing sounds of flowing water. Custom pavers, a gas-equipped patio, and an extended TimberTech deck provide exceptional entertaining spaces, while the screened porch with heaters offers comfort through the changing seasons. Notable improvements include a new roof in 2025 and a whole-house water filtration system. **Prominently situated just inside the entrance to Keeneland Manor, the property enjoys an impressive landscaped setting, with mature trees and professionally designed landscape buffering along its Stagecoach Road frontage.** A fenced backyard further enhances the outdoor living experience. Ideally located minutes from The Streets at Southpoint, I-40, and the American Tobacco Trail, with convenient access to RDU International Airport, Research Triangle Park, C.M. Herndon Park, and Jordan Lake. From its striking architectural details and luxurious primary suite to its enchanting outdoor retreat, 105 Keeneland Court offers an exceptional lifestyle in a sought-after South Durham location.
- Listing Status:
- Active
- Date Added:
- November 1, 2026
- Data Last Updated:
- November 12, 2026 at 7:42AM
- Listing Office:
- Berkshire Hathaway HomeService : 919-383-4663
- Listing Agent:
- Johnathan D Howard : 919-800-8010
- MLS ID:
- 10201308

- General: Fire PitLightingOutdoor GrillSmart IrrigationStorageFenced Yard
- Style: Traditional
- Other Structures: EnclosedDeckRear PorchScreenedCovered
- Parking: Electric Vehicle Charging Station(s)GarageParking spaces: 3
- Roofing: Asphalt
- General: BrickFrameFiber CementHardiPlank TypeStone2Crawlspace
- Road/Access: AsphaltPaved
- HOA Amenities: Sewer1500.0Annually
- Originating MLS: Doorify MLS
- County: Durham
- Zoning: RRKEENELAND MANOR/LT#01 PL:000181-000125209857
- View: Neighborhood
- Fencing: Back YardFencedGate
- Utilities: Cable ConnectedElectricity ConnectedNatural Gas ConnectedSeptic Connected
- Water: Well
- Sewer: Shared Septic
- Source: Doorify MLS
This listing courtesy of Johnathan D Howard , Berkshire Hathaway HomeService
Monthly Payment
- Principal & Interest $
- Property Taxes $
- Home Insurance $
- VA Funding Fee $

Location
Similar Listings Nearby