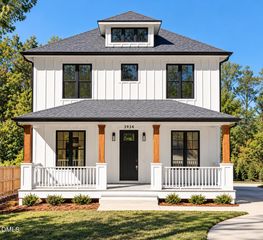
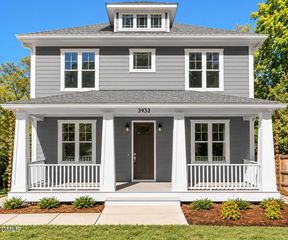
1813 Legion Rd Extension, Chapel Hill, NC 27517
- 5 beds |
- 5 baths |
- 4,044 sqft
 Single-Family Home
 Built in 2026
 0.28acre lot
 2 car garage
 $297/sqft
 Listed 27 days ago
Property Description
Rare new construction opportunity on Legion Road in Chapel Hill! This luxury three-level home offers 5 bedrooms, 5 full baths, and modern finishes throughout. One of only six new homes being built in this exclusive collection, the property is conveniently located near Wegmans, in the Chapel Hill School District, and on the bus line. The thoughtfully designed interior features 10-foot ceilings on the main level, engineered hardwood flooring throughout with no carpet, and oversized triple-glazed windows for abundant natural light. The chef's kitchen will include ceiling-height custom cabinetry, quartz countertops, and a stainless steel appliance package featuring a 36-inch gas range and custom hood. Spa-inspired bathrooms will feature floor-to-ceiling tiled showers, frameless glass shower doors, Kohler comfort-height toilets, and modern Delta fixtures. Energy-efficient features include a sealed crawlspace, tankless water heater, and high-efficiency heat pump system. Smart home features include smart thermostats, keyless entry, and pre-wiring for ceiling fans. Enjoy outdoor living with a spacious rear deck, fenced backyard with Bermuda grass, and a two-car garage with epoxy flooring and an EV charging connection. Expected completion in late 2026. New construction luxury homes in this desirable Chapel Hill location are a rare opportunity to enjoy modern design, quality finishes, and convenient access to shopping, dining, and everyday amenities.
- Listing Status:
- Active
- Date Added:
- October 16, 2026
- Data Last Updated:
- November 12, 2026 at 7:42AM
- Listing Office:
- LPT Realty, LLC : 877-366-2213
- Listing Agent:
- Julian Jahoo : 919-302-2403
- MLS ID:
- 10198950

- General: GardenPrivate YardRain GuttersSmart Light(s)Fenced Yard
- Style: ContemporaryModernTransitional
- Other Structures: EnclosedFront PorchDeck
- Parking: AttachedDrivewayElectric Vehicle Charging Station(s)Garage Faces FrontGarageGarage Door OpenerShared DrivewayParking spaces: 4
- Roofing: MetalShingle
- Windows: Storm Window(s)Triple Pane Windows
- General: BrickFiber CementWood Siding3Concrete PerimeterCrawlspace
- Road/Access: State Road
- Golf: CurbsSuburbanStreet Lights
- Originating MLS: Doorify MLS
- County: Orange
- Zoning: NC2 Henry A Whitfield Jr P45/369799688185
- View: City
- Fencing: Back YardFencedWood
- Utilities: Cable AvailableElectricity ConnectedNatural Gas ConnectedSewer ConnectedWater Connected
- Water: Public
- Sewer: Public Sewer
- Source: Doorify MLS
This listing courtesy of Julian Jahoo , LPT Realty, LLC
Monthly Payment
- Principal & Interest $
- Property Taxes $
- Home Insurance $
- VA Funding Fee $

Location
Similar Listings Nearby