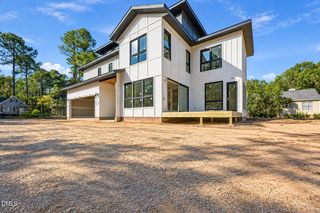
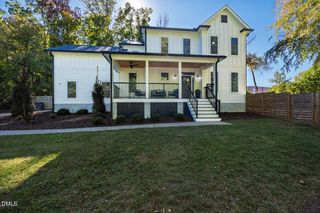
127 Sanderway Drive, Chapel Hill, NC 27516
- 5 beds |
- 4 baths |
- 3,345 sqft
 Single-Family Home
 Built in 2022
 7,405sqft lot
 2 car garage
 $328/sqft
 Listed 10 days ago
Property Description
Home For Sale - The Last Corner Home Available! 5 Bedrooms / 4 Bathrooms Plus Office / Flex Room and a 2-car garage with 3,345 sq. ft of comfortable living spaces. As the last corner home available, this is a rare opportunity to own this beautiful home in the Sanderway community of Chapel Hill, with exceptional upgrades and the comfort of newer-construction living. A truly limited opportunity to call Sanderway home. A must see with remarkable features with over $100,000 in thoughtfully curated improvements. MAIN LEVEL: - Artfully hand-painted entrance porch adding a distinctive and unique welcoming first impression. - Warm and elegant entrance foyer with wood ceiling. - Dedicated flex room or private office. - The open-concept main living area flows effortlessly into a modern kitchen featuring elegant quartz countertops, gas cooktop, and upgraded appliances, large size pantry, thus creating an inviting setting for both everyday living and entertaining. - A welcoming fireplace framed by custom built-ins. - Enhanced lighting throughout. - Home also offers a private in-law or guest suite complete with its own bathroom—ideal for hosting overnight guests or accommodating multigenerational living. - Premium motorized window blinds throughout the home! SECOND LEVEL: Upstairs, discover four additional bedrooms and three full bathrooms, including the master suite oasis with an oversized walk-in closet and spa like ensuite, and a jack and jill bedroom, offering exceptional flexibility for family and guests. - A convenient second-floor laundry room with washer and dryer hookups. An Inviting Outdoor Retreat and Much More! - Further enhancements can be found in this home, from the inviting fire pit perfect for relaxation and outdoor entertaining. - Enhanced landscaping and beautifully designed circular paver borders around the trees add dimension, definition, and polished curb appeal. - A screened lanai with beautifully stained mahogany floor. Location: Ideally located in the Research Triangle Region. Convenient Access to UNC and Duke University. SCHOOLS: Close to "A" rated Schools: C and L McDougle Elementary (0.2 miles) McDougle Middle School (0.2 miles) Chapel Hill High School (1.4 miles)
- Listing Status:
- Active
- Date Added:
- November 2, 2026
- Data Last Updated:
- November 12, 2026 at 7:42AM
- Listing Office:
- GPS Homes Realty LLC : 904-285-2868
- Listing Agent:
- Maggie Martinez : 904-686-7020
- MLS ID:
- 10201400

- General: Fire PitRain Gutters
- Style: Farmhouse
- Other Structures: EnclosedFront PorchRear PorchScreened
- Parking: AttachedConcreteDrivewayGarage Faces FrontGarageParking spaces: 4
- Roofing: ShingleArchitectural Shingle
- Windows: BlindsPlantation ShuttersWindow Coverings
- General: BrickFiber Cement2Crawlspace
- Road/Access: Private Road
- HOA Amenities: Road Maintenance600.0Quarterly
- Golf: CurbsNoneSuburban
- Originating MLS: Doorify MLS
- County: Orange
- Zoning: R206 Sanderway P124/157-1599779141276
- View: NeighborhoodTrees/Woods
- Utilities: Cable AvailableElectricity ConnectedWater Connected
- Water: Public
- Sewer: Public Sewer
- Source: Doorify MLS
This listing courtesy of Maggie Martinez , GPS Homes Realty LLC
Monthly Payment
- Principal & Interest $
- Property Taxes $
- Home Insurance $
- VA Funding Fee $

Location
Similar Listings Nearby