107 Hillspring Lane, Chapel Hill, NC 27516
- 4 beds |
- 4 baths |
- 2,717 sqft
 Single-Family Home
 Built in 2001
 5,663sqft lot
 2 car garage
 $368/sqft
 Listed 20 days ago
Property Description
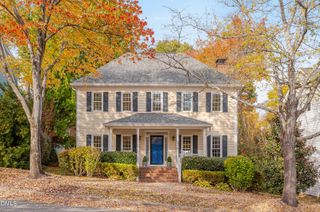
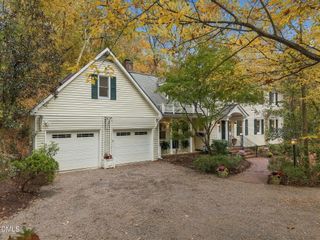
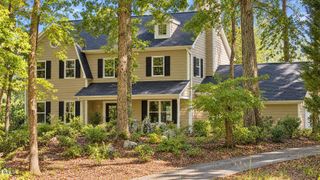
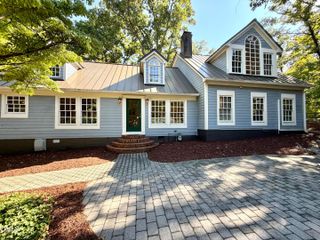
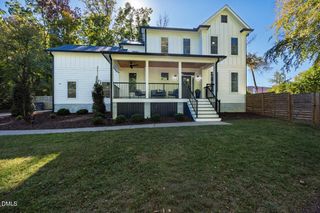
Updated 4BR/3.5BA Southern Village home with a private, fenced backyard and walkable shops and dining nearby! Soaring ceilings and a gas fireplace anchor the main-level great room, with newly finished hardwood floors throughout the main level. The kitchen offers granite counters, a tile backsplash, gas range, and stainless steel appliances (all 2024). The main level also features a dining room, entry foyer, hallway coat closet, and a half bath. Two owner's suites: the main-level guest suite features a tile floor, double vanity, tile shower, garden tub, and walk-in closet. Upstairs, the primary suite has a ceiling fan, a massive walk-in closet, and a luxury bath with tile floor, double vanity, freestanding tub, and a separate shower with marble sides. Luxury vinyl floors on the entire second floor (2022), new water heater (2024), and new roof (2026). Relax on the deck or the front porch. Southern Village is on the bus line and offers restaurants, shops, coffee shops, and a grocery store. It is one of the area's most lively neighborhoods!
- Listing Status:
- Active
- Data Last Updated:
- November 12, 2026 at 7:17AM
- Listing Office:
- Coldwell Banker - HPW : 919-960-6300
- Listing Agent:
- Shahla Rezvani : 919-960-6302
- MLS ID:
- 10199994
- General: Private YardRain Gutters
- Style: BungalowCraftsman
- Other Structures: PorchFront PorchDeckCovered
- Pool: AssociationCommunity
- Parking: AttachedDrivewayGarage Faces FrontGarageParking spaces: 4
- Roofing: Shingle
- General: Fiber Cement2CrawlspaceRaised
- Road/Access: Paved
- HOA Amenities: Dog ParkExercise CoursePicnic AreaPlaygroundPoolTennis Court(s)Trail(s)Annually
- Originating MLS: AMLSNC_TRIANGLE
- County: Orange
- Zoning: 670 Ph 3C Highgrove P86/849777980766
- View: Trees/WoodsView
- Fencing: Back YardFencedGateVinyl
- Water: Public
- Sewer: Public Sewer
- Source: AMLSNC_TRIANGLE
This listing courtesy of Shahla Rezvani , Coldwell Banker - HPW
Monthly Payment
- Principal & Interest $
- Property Taxes $
- Home Insurance $
- VA Funding Fee $