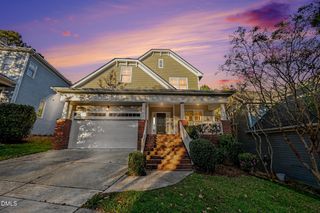
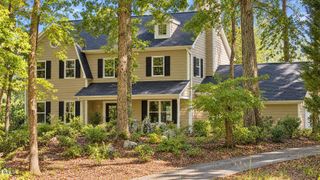
202 Parkside Circle, Chapel Hill, NC 27516
- 4 beds |
- 4 baths |
- 2,964 sqft
 Single-Family Home
 Built in 1994
 8,712sqft lot
 2 car garage
 $336/sqft
 Listed 6 days ago
Property Description
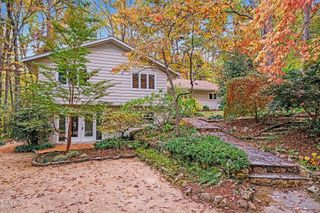
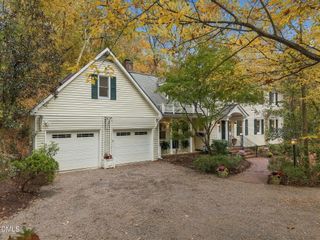
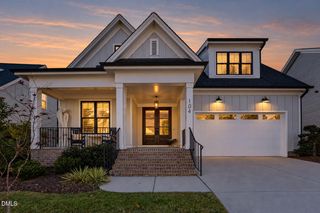
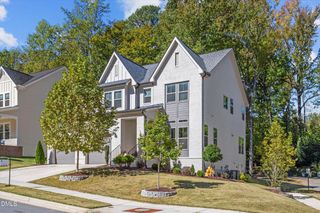
202% Perfect on Parkside: storybook traditional architecture, light-filled flexible spaces, dynamite design details, and lovingly maintained.Two primary suites on the second level || Bamboo floors through main level || Quartz kitchen countertops and Carrera marble subway splash; stainless appliances including a beverage refrigerator + newer induction range and refrigerator; Broan vented hood; glass accent cabinetry, open + pullout shelving || Full bathrooms have stone countertops, tile flooring, and tile tub/shower surrounds; primary bathrooms have seamless shower glass (one has a heated Mr. Steam towel bar) || Third floor suite with four skylights and built-in shelves is a private fourth bedroom or recreation space || Front porch, screened porch with skylights, and platform deck with cable railing || Fenced garden || Mostly level, longer driveway || Optimally positioned close to the Arlen Park entrance of Southern Village || Five-minute walk to Market Street shops, services, dining, gyms, doctors, and entertainment || Three pocket parks within a two-minute walk (field across the street behind Parkside; Meeting Street Park; Arlen Park); Market Park is a five-minute walk || New & Noteworthy: 2026 - New: Samsung Refrigerator || 2024 - New: GE Induction Cooktop/Stove; Gas Logs; Chimney Cap; Garage Door || 2026 - White-glove Treatment: Refresh of Interior and Exterior Painting; Professional Cleaning for Carpets, Windows, Gutters, and Home; Landscaping Refresh || Reverse Osmosis Filtration System Is Connected to the Kitchen Sink with 5 Gallon Tank in Crawl Space || Four Bedrooms OR Three Bedrooms + Recreation Room including Two Primary Bedroom Suites || Three and One-Half Bathrooms || Front Porch || Screened Porch || Platform Deck || Fenced Garden || Two-Car GarageOut of the park panache.
- Listing Status:
- Active
- Data Last Updated:
- November 12, 2026 at 7:17AM
- Listing Office:
- Berkshire Hathaway HomeService : 919-929-7100
- Listing Agent:
- Erika Buchholtz : 919-219-7218
- MLS ID:
- 10202332
- General: FenceRain GuttersSmart Camera(s)/RecordingSmart Light(s)
- Style: Traditional
- Other Structures: Front PorchRear PorchDeckScreenedCovered
- Parking: Alley AccessAttachedGarageGarage Door OpenerInside EntranceGarage Faces RearOn StreetParking spaces: 2
- Roofing: Shingle
- Windows: BlindsDrapesInsulated WindowsScreensSkylight(s)Window Treatments
- General: MasoniteThree Or MoreCrawlspace
- Road/Access: City Street
- HOA Amenities: Basketball CourtPicnic AreaPlaygroundParkPond Year RoundTrail(s)Road MaintenanceAnnually
- Originating MLS: AMLSNC_TRIANGLE
- County: Orange
- Zoning: 32 Ph 1A 1D 1F Arlen Park At Southern Village P71/1789787162544
- View: NeighborhoodTrees/WoodsView
- Fencing: Back YardWood
- Water: Public
- Sewer: Public Sewer
- Source: AMLSNC_TRIANGLE
This listing courtesy of Erika Buchholtz , Berkshire Hathaway HomeService
Monthly Payment
- Principal & Interest $
- Property Taxes $
- Home Insurance $
- VA Funding Fee $