104 Post Oak Road, Chapel Hill, NC 27516
- 4 beds |
- 3 baths |
- 3,216 sqft
 Single-Family Home
 Built in 2020
 7,405sqft lot
 2 car garage
 $264/sqft
 Listed 8 days ago
Property Description
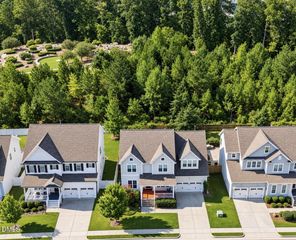
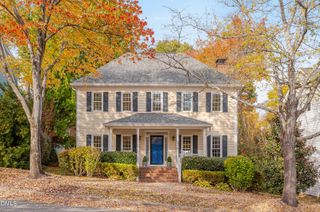
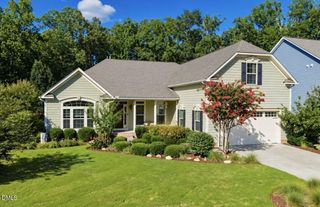
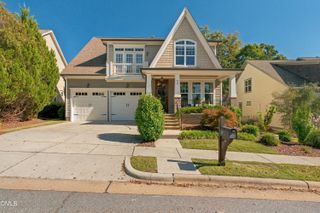
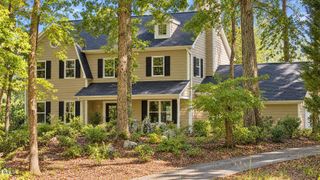
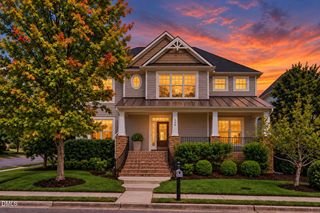
Welcome to this exceptional, one-owner CUSTOM Concord plan by locally owned Homes by Dickerson, beautifully situated on a private homesite that backs up to a nature preserve! Thoughtfully designed with impressive architectural details and extensive upgrades, this 4-bedroom, 3-bath home offers luxurious living with a spacious bonus room and walk-in attic that could easily be finished as a fifth bedroom, home office, or fitness room. The stunning vaulted family room features painted beams, a sleek 42-inch contemporary fireplace, and an expansive 12-foot triple sliding door that opens to an oversized screened porch, creating a seamless connection between indoor and outdoor living. The gourmet kitchen is equally impressive with upgraded countertops, premium appliances, under-cabinet lighting, and beautifully selected finishes. The main-level Owner's Suite provides a peaceful retreat with a spa-inspired bath featuring floating cabinetry and a zero-entry shower. Additional custom touches include striking black windows, upgraded flooring, enhanced trim details, and a laundry room complete with a utility sink. The oversized screened porch is a true highlight, offering an inviting space to relax or entertain while enjoying serene wooded views and exceptional privacy. With its quality craftsmanship, thoughtfully selected finishes, flexible living spaces, and picturesque natural setting, this remarkable home offers a rare combination of style, comfort, and functionality. A truly special home that must be seen to be appreciated!
- Listing Status:
- Active
- Data Last Updated:
- November 12, 2026 at 7:17AM
- Listing Office:
- Coldwell Banker - HPW : 919-960-6300
- Listing Agent:
- Dana Wicker Cantrell : 919-721-1469
- MLS ID:
- 10201604
- General: BarbecueGas GrillOutdoor GrillRain GuttersFire Pit
- Style: CraftsmanTransitional
- Other Structures: EnclosedPorchFront PorchDeckScreenedPatioCovered
- Pool: Association
- Parking: AttachedConcreteDrivewayGarage Faces FrontGarageGarage Door Opener
- Roofing: ArchitecturalShingle
- Windows: ENERGY STAR Qualified Windows
- General: Board & Batten SidingBrickFiber CementRadiant BarrierVertical Siding2Crawlspace
- Road/Access: County Road
- HOA Amenities: ClubhouseSport CourtDog ParkFitness CenterPlaygroundPoolTennis Court(s)Trail(s)TrashTrashMonthly
- Originating MLS: AMLSNC_TRIANGLE
- County: Chatham
- Zoning: Lot 114 Briar Chapel0093616
- View: Trees/WoodsView
- Fencing: None
- Utilities: Cable AvailableElectricity ConnectedNatural Gas ConnectedPhone AvailableSewer ConnectedUnderground UtilitiesWater Connected
- Water: Public
- Sewer: Community/Coop Sewer
- Source: AMLSNC_TRIANGLE
This listing courtesy of Dana Wicker Cantrell , Coldwell Banker - HPW
Monthly Payment
- Principal & Interest $
- Property Taxes $
- Home Insurance $
- VA Funding Fee $