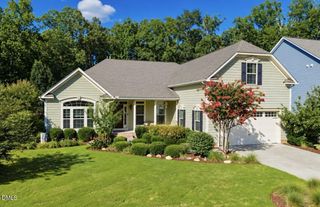
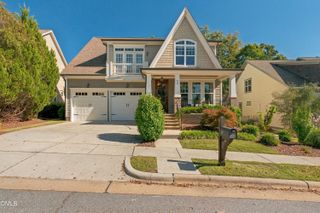
248 Hill Creek Boulevard, Chapel Hill, NC 27516
- 4 beds |
- 3 baths |
- 3,230 sqft
 Single-Family Home
 Built in 2008
 7,405sqft lot
 2 car garage
 $240/sqft
 Listed 1 month ago
Property Description
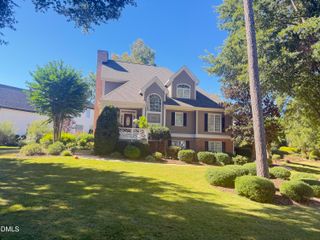
CORNER LOT directly across from GREEN SPACE in the heart of Briar Chapel! Close to the community's pools, trails, fitness center, and other main amenities, this inviting home offers the space, updates, and location buyers are looking for. Fresh interior paint, new flooring, and new carpet = MOVE-IN READY. The welcoming front porch overlooks green space, making it the perfect place to relax. Inside, the open kitchen flows seamlessly into the breakfast area and spacious family room — ideal for everyday living and entertaining. A formal dining room provides flexibility for larger gatherings, and the main-level guest suite and pocket office add convenience and versatility. Upstairs, the spacious primary suite features a large custom closet and well-appointed bath with soaking tub and multi-jet shower. Two additional bedrooms, a full bath, conveniently located laundry room, and large bonus room provide plenty of space for guests, work, hobbies, or play. The screened porch overlooks a flat, fenced backyard surrounded by established landscaping, creating a wonderful outdoor space to relax and enjoy. Enjoy Briar Chapel's resort-style amenities across 900+ acres of open space, including 30+ miles of trails, 20 parks, fitness center, pickleball, tennis and bocce courts, amphitheater, saltwater pools, clubhouse, onsite restaurants, schools, dog parks, and community gardens. Conveniently located just 6 minutes to The Veranda, 7 minutes to grocery shopping, 16 minutes to UNC Hospitals, and 35 minutes to RDU. Low Chatham County Taxes! VIDEO: https://bit.ly/248HillCreek-Video Ask about available lender credit!
- Listing Status:
- Active
- Date Added:
- October 2, 2026
- Data Last Updated:
- November 12, 2026 at 7:42AM
- Listing Office:
- Keller Williams Elite Realty : 984-244-5830
- Listing Agent:
- Jen Winkler : 919-593-3662
- MLS ID:
- 10196259

- General: GardenRain GuttersFenced Yard
- Style: Craftsman
- Other Structures: PorchFront PorchRear PorchScreenedCovered
- Parking: Alley AccessConcreteDetachedDrivewayGarage Faces RearGarageGarage Door OpenerOff StreetParking spaces: 4
- Roofing: MetalArchitectural Shingle
- Windows: BlindsDouble Pane WindowsENERGY STAR Qualified WindowsInsulated Windows
- General: Fiber CementHardiPlank TypeLap SidingShake Siding2Crawlspace
- Road/Access: AlleyCity Street
- HOA Amenities: Basketball CourtBarbecueClubhouseDog ParkFitness CenterGame Court ExteriorMaintenance GroundsManagementParkPicnic AreaPlaygroundPoolParty RoomRecreation FacilitiesSport CourtTennis Court(s)Trail(s)TrashTrashStorm Water Maintenance200.5Monthly
- Golf: CurbsClubhouseFitness CenterParkPlaygroundPoolRestaurantStreet LightsSidewalksTennis Court(s)
- Originating MLS: Doorify MLS
- County: Chatham
- Zoning: CUDLot 2650086821
- View: NeighborhoodPark/Greenbelt
- Fencing: Back YardFencedGate
- Utilities: Cable ConnectedElectricity ConnectedNatural Gas ConnectedPhone ConnectedSewer ConnectedUnderground UtilitiesWater Connected
- Water: Public
- Sewer: Community Sewer
- Source: Doorify MLS
This listing courtesy of Jen Winkler , Keller Williams Elite Realty
Monthly Payment
- Principal & Interest $
- Property Taxes $
- Home Insurance $
- VA Funding Fee $

Location
Similar Listings Nearby