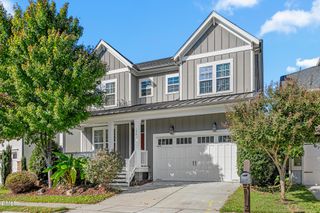
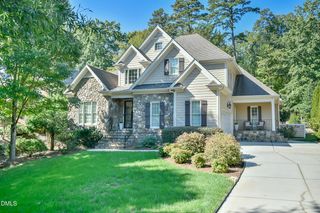
475 Bear Tree Creek, Chapel Hill, NC 27517
- 4 beds |
- 3 baths |
- 2,911 sqft
 Single-Family Home
 Built in 2003
 0.43acre lot
 2 car garage
 $266/sqft
 Listed 6 days ago
Property Description
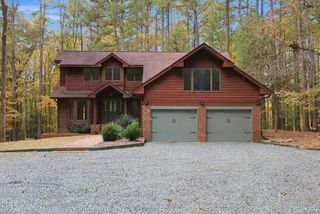
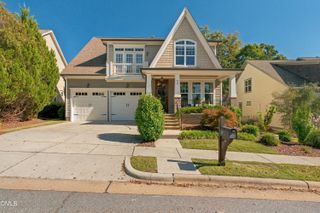
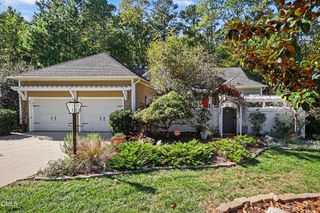
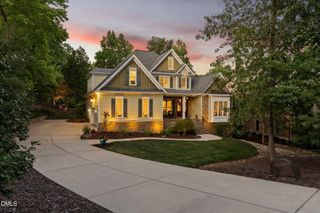
Set in The Preserve at Jordan Lake, this Chapel Hill, NC residence offers four bedrooms and three baths. A two-car garage plus an 18,644-square-foot lot delivers ample parking and outdoor room. Its layout accommodates comfortable daily living. Ownership brings lasting value through generous proportions and a practical arrangement. This property presents a solid chance to secure a well-sized home within a recognized subdivision.Designed for effortless indoor-outdoor living, this home centers around a bright, open-concept floor plan washed in abundant natural light. Expansive windows frame lush outdoor views, while seamless flows between the kitchen, dining, and living areas create an inviting space made for both quiet relaxation and grand entertaining.Step outside to discover your own private outdoor sanctuary across four distinct porch retreats!Note: 334 square feet in basement area is finished but un-permitted with Chatham County
- Listing Status:
- Active
- Data Last Updated:
- November 12, 2026 at 7:17AM
- Listing Office:
- Design South Properties : 919-795-3055
- Listing Agent:
- David Jones : 919-545-0857
- MLS ID:
- 10202222
- General: Fire Pit
- Style: Cape Cod
- Other Structures: PorchFront PorchWrap AroundRear PorchDeckSide Porch
- Pool: Community
- Roofing: AsphaltArchitecturalShingle
- General: BrickFiber CementStone3Brick/MortarBlock
- Road/Access: Asphalt
- HOA Amenities: Maintenance GroundsSemi-Annually
- Originating MLS: AMLSNC_TRIANGLE
- County: Chatham
- Zoning: N3-20-187C0077295
- Utilities: Cable AvailableElectricity AvailableElectricity ConnectedNatural Gas AvailableNatural Gas ConnectedSewer ConnectedUnderground UtilitiesWater AvailableWater Connected
- Water: Public
- Sewer: Community/Coop Sewer
- Source: AMLSNC_TRIANGLE
This listing courtesy of David Jones , Design South Properties
Monthly Payment
- Principal & Interest $
- Property Taxes $
- Home Insurance $
- VA Funding Fee $