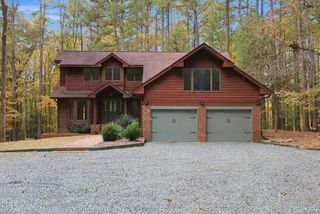
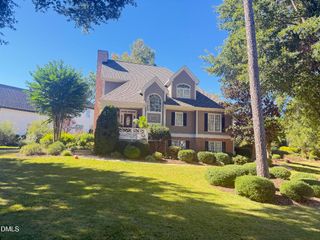
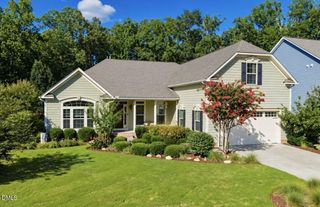
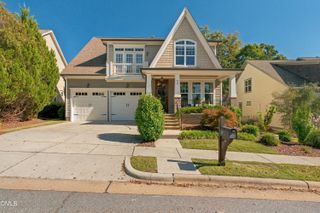
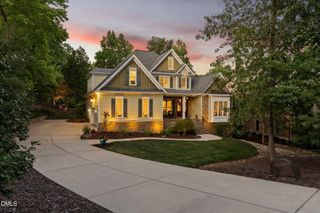
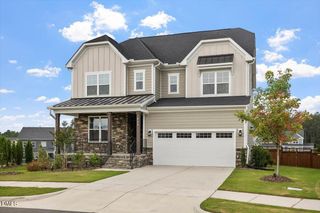
84 Brown Bear, Chapel Hill, NC 27517
- 4 beds |
- 4 baths |
- 3,096 sqft
 Single-Family Home
 Built in 2008
 0.35acre lot
 2 car garage
 $256/sqft
 Listed 29 days ago
Property Description
PRICE ADJUSTMENT! Refined Artisanal Custom Home in The Preserve at Jordan Lake, one of the Triangles Premier communities. This beauty presents superior quality and a comfortable open floorplan with a light filled 2-story living area, modern gourmet kitchen, elegant dining room, spacious primary suite retreat, a screened porch, and outdoor patio on the main level. Custom millwork, hardwood floors, and high-end accessories throughout. Upstairs you will find three bedrooms with ample-sized walk-in closets and a large versatile bonus room plus plenty of easily accessible floored storage in each room. Upgraded with classic-modern bling including a state-of-the-art front door that adjusts for both privacy and open view as well as Circa high-end lighting throughout. Enjoy additional upgrades including a central vac, fenced backyard, thoughtful landscaping, waterproofed crawlspace, tankless water heater and a showroom garage with epoxy flooring and tailored storage system. The Preserve is located close to the recreational opportunities at Jordan Lake, quality Chatham County schools and an easy commute to RDU, RTP, Chapel Hill, Durham, and Raleigh. This sought-after vibrant community offers an abundance of amenities including a pool, tennis/pickleball, clubhouse, basketball, fitness, playgrounds, and miles of trails. The Preserve is also home to the scenic Davis Love III designed 18-hole golf course. Enhance your living standards by making this your home and community!
- Listing Status:
- Active
- Data Last Updated:
- November 12, 2026 at 7:17AM
- Listing Office:
- Ride Realty, LLC : 828-781-0033
- Listing Agent:
- Mary Kathleen Shell : 828-781-0033
- MLS ID:
- 10198214
- General: Fence
- Style: Transitional
- Other Structures: PorchFront PorchScreenedPatioCovered
- Pool: AssociationCommunity
- Parking: AttachedDrivewayGarageParking PadGarage Faces SideParking spaces: 4
- Roofing: Shingle
- General: Fiber CementStone1Crawlspace
- HOA Amenities: Basketball CourtClubhouseFitness CenterGolf CourseMaintenance GroundsManagementPoolRecreation FacilitiesRecreation RoomTennis Court(s)Trail(s)Maintenance GroundsRoad MaintenanceSewerTaxesSemi-Annually
- Originating MLS: AMLSNC_TRIANGLE
- County: Chatham
- Zoning: N3-20-157C0077264
- Fencing: Back Yard
- Water: Public
- Sewer: Community/Coop Sewer
- Source: AMLSNC_TRIANGLE
This listing courtesy of Mary Kathleen Shell , Ride Realty, LLC
Monthly Payment
- Principal & Interest $
- Property Taxes $
- Home Insurance $
- VA Funding Fee $