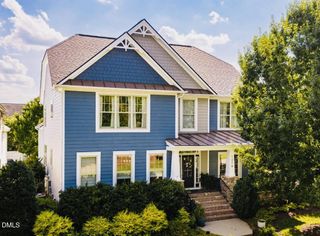
245 N Crest Drive, Chapel Hill, NC 27517
- 5 beds |
- 4 baths |
- 3,551 sqft
 Single-Family Home
  Built in 2022
  0.35acre lot
 2 car garage
  $197/sqft
  Listed 1 day ago
Property Description
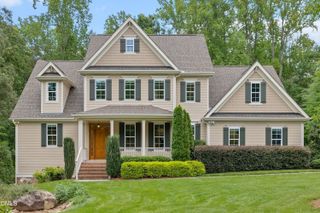
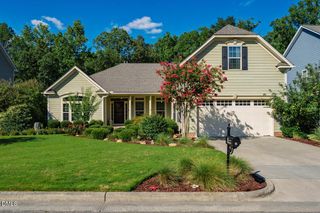
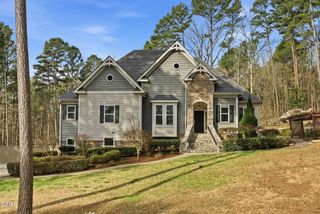
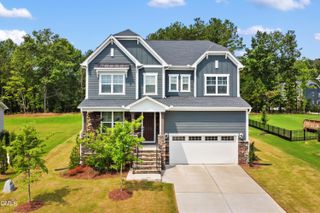
Great Value. Great Efficiency. Great Lifestyle. Built in 2022, this 5BR, 4BA, 3551 SF home offers thoughtfully designed living spaces in popular Legacy at Jordan Lake. The floor plan features flexibility for various family needs: A first floor guest room with full BA; a second floor family room/playroom; and a third-floor rec room/office with full BA. Modern finishes such as quartz countertops, and Energy Star appliances. A standout feature is the integrated Solar Energy system with a 10 kWh Tesla Powerwall, providing energy savings, backup power during outages, and greater energy independence. Monitor production and usage anytime through the Tesla app. Outside, enjoy a screened porch with pull-down shades, deck, and fully fenced backyard with water-smart irrigation. The gated Legacy at Jordan Lake community offers exceptional amenities, including a resort-style pool, tennis/pickleball, clubhouse, 24-hour fitness center, walking trails, and a 6-hole par-3 golf course, all just minutes from Jordan Lake boat access. Plus, enjoy the benefit of lower Chatham County taxes! This energy-efficient, move-in-ready home offers a combination of modern design, premium amenities, and outstanding value in one of the Triangle's most desirable communities.
- Listing Status:
- Active
- Date Added:
- August 7, 2026
- Data Last Updated:
- August 8, 2026 at 6:42PM
- Listing Office:
- Compass -- Chapel Hill - Durham : 919-999-8482
- Listing Agent:
- Kim Solomon : 919-201-5544
- MLS ID:
- 10184958

- General: Rain GuttersSmart IrrigationFenced Yard
- Style: CraftsmanTransitional
- Other Structures: PorchFront PorchDeckScreenedCovered
- Parking: AttachedDrivewayGarage Faces FrontGarage
- Roofing: Shingle
- General: Fiber CementStone3Crawlspace
- HOA Amenities: ClubhouseFitness CenterGolf CourseGatedJogging PathPlaygroundPoolTennis Court(s)Road MaintenanceStorm Water Maintenance210.0Monthly
- Golf: CurbsClubhouseFitness CenterGatedGolfPlaygroundPoolSidewalksTennis Court(s)
- Originating MLS: Doorify MLS
- County: Chatham
- Zoning: R-1Lot 2000094848
- Fencing: Back YardFencedFullWood
- Water: Public
- Sewer: Public Sewer
- Source: Doorify MLS
This listing courtesy of Kim Solomon , Compass -- Chapel Hill - Durham
Monthly Payment
- Principal & Interest $
- Property Taxes $
- Home Insurance $
- VA Funding Fee $

Location
Similar Listings Nearby
 New - 2 days ago