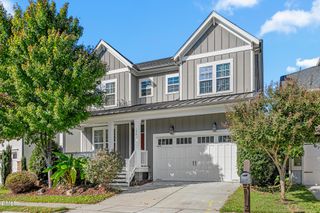
767 Redbud, Pittsboro, NC 27312
- 3 beds |
- 3 baths |
- 2,971 sqft
 Single-Family Home
 Built in 1992
 5.39acre lot
 2 car garage
 $252/sqft
 Listed 6 days ago
Property Description
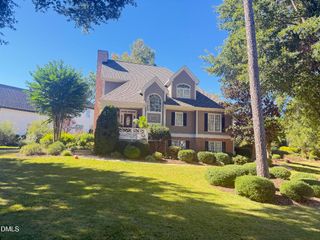
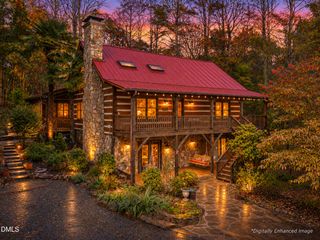
Set on 5.3 wooded acres just 5-10 minutes from downtown Pittsboro, this 3-bedroom, 2.5-bath home blends privacy, character, and room to grow! A trail leading down to the river invites outdoor exploration, while the peaceful surroundings provide a scenic backdrop for everyday living. Inside, soaring vaulted ceilings, exposed wood beams, and a cozy fireplace create a welcoming living room. The main-level primary suite adds convenience, while two additional bedrooms and a versatile upstairs loft offer space for guests, a home office, or a reading nook. A brand-new back deck provides the perfect spot for outdoor dining, entertaining, or simply enjoying the wooded views. The basement features an office with built-in desks and shelving; a spacious room with washing machine hookups and enough room for a small gym or additional storage; and a large, unfinished room with built-in tables and shelves suited for a maker space or storage. Enjoy the charm of a wooded retreat with restaurants, shopping, and downtown Pittsboro just minutes away!
- Listing Status:
- Active
- Data Last Updated:
- November 12, 2026 at 7:17AM
- Listing Office:
- DASH Carolina : 984-205-2279
- Listing Agent:
- Nick Kolb : 919-349-8912
- MLS ID:
- 10202228
- General: Rain GuttersFire Pit
- Style: RusticTransitional
- Other Structures: Front PorchWrap AroundRear PorchDeckPatioCovered
- Parking: AttachedDrivewayGarage Faces FrontGarageGarage Door OpenerGravel
- Roofing: ArchitecturalShingle
- Windows: Insulated Windows
- General: BrickWood Siding2Other
- HOA Amenities: Maintenance GroundsAnnually
- Originating MLS: AMLSNC_TRIANGLE
- County: Chatham
- Zoning: Lot 150064977
- View: Trees/WoodsView
- Utilities: Cable Available
- Water: PrivateWell
- Sewer: Septic Tank
- Source: AMLSNC_TRIANGLE
This listing courtesy of Nick Kolb , DASH Carolina
Monthly Payment
- Principal & Interest $
- Property Taxes $
- Home Insurance $
- VA Funding Fee $

 New - 1 day ago