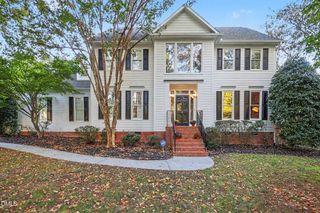
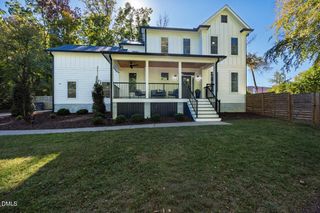
331 Burlage Circle, Chapel Hill, NC 27514
- 5 beds |
- 3 baths |
- 3,502 sqft
 Single-Family Home
 Built in 1962
 0.53acre lot
 —— car garage
 $271/sqft
 Listed 6 days ago
Property Description
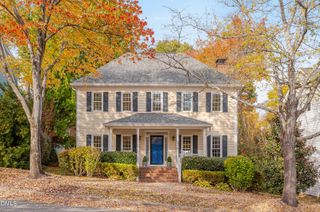
This mid-century home is located minutes from parks, shopping, schools, the Chapel Hill Library, the Bolin Creek Greenway, UNC, and main travel routes. While the home is nestled in a thriving neighborhood, mature landscaping and its corner lot location add privacy. The gardens consist of shrubs, flowers and specimen trees and benefits from a design created by a Master Gardener. The multi-level layout allows for walking paths, a water feature, and multiple patios and seating areas. Once inside, many large windows fill the home with natural light. The living room boasts a wall of windows overlooking the back garden and a wood burning fireplace. A large, updated kitchen boasts ample cabinetry with custom storage options, spacious counters, and views of the front garden. Adjoining the kitchen are the open sunroom, with large windows and skylights, and the dining room. Access to the largest of the patios is through the sunroom. Three bedrooms and a washer and dryer are found on the main level. The primary bedroom suite includes an en suite bath with custom shower and updated finishes. The additional bath on this level has also been updated. On the lower level are another bedroom, a large room with French doors to the garden that was used as a pottery studio but could also be a gym, and a full apartment. The apartment may be used as part of the main living area of the home or a separate in-law or au pair suite. This space includes a full kitchen and living room combination with wood burning fireplace, a full bath with updated features, and a bedroom. The apartment also has its own washer and dryer. Areas of the home, other than the apartment, have been freshly painted. The Hidden Hills neighborhood has its own park with trails that run along Bolin Creek. This large, multi-level home is the perfect candidate for the lover of mid-century architecture and has much to offer including great living spaces, a lovingly maintained garden, and exceptional outdoor areas. No permits found for sunroom and garage enclosure.
- Listing Status:
- Active
- Data Last Updated:
- November 12, 2026 at 7:17AM
- Listing Office:
- Berkshire Hathaway HomeService : 919-929-7100
- Listing Agent:
- Chris Culbreth : 919-602-5678
- MLS ID:
- 10202286
- General: FenceRain GuttersStorageGardenShed(s)
- Style: Transitional
- Other Structures: Shed(s)Front PorchPatio
- Parking: DrivewayNo GarageParking spaces: 3
- Roofing: Shingle
- General: BrickCedarWood SidingOne and One HalfBlockCombinationCrawlspaceOtherPillar/Post/PierSlab
- Originating MLS: AMLSNC_TRIANGLE
- County: Orange
- Zoning: 2 Hidden Hills P9/49789639583
- Fencing: Back YardFencedFront YardGate
- Water: Public
- Sewer: Public Sewer
- Source: AMLSNC_TRIANGLE
This listing courtesy of Chris Culbreth , Berkshire Hathaway HomeService
Monthly Payment
- Principal & Interest $
- Property Taxes $
- Home Insurance $
- VA Funding Fee $