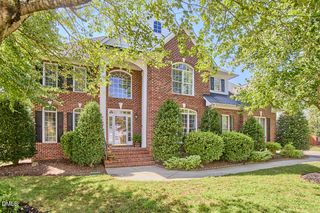
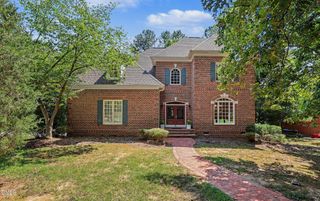
507 Lonebrook Drive, Chapel Hill, NC 27516
- 5 beds |
- 3 baths |
- 3,433 sqft
 Single-Family Home
 Built in 1998
 10,454sqft lot
 2 car garage
 $226/sqft
 Listed 14 days ago
Property Description
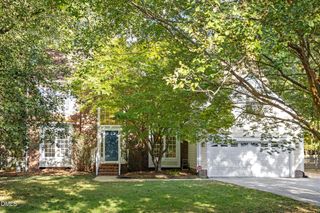
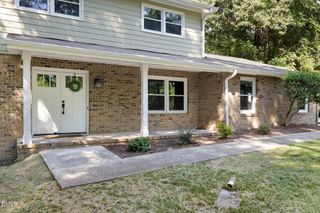
Welcome to this stunning 5 bedroom, 3 bathroom brick home in great Parkside neighborhood in Chapel Hill ! Bay windows fill the open living areas with natural light, and beautiful hardwood floors add warmth. A cozy gas fireplace anchors the living room, while tray ceilings add a touch of elegance to the dining room and primary bedroom. Enjoy the main floor guest room complete with renovated full bath including shower, granite countertops and tile floors. The upstairs primary bedroom boasts tray ceilings, a ceiling fan, and a renovated bath with walk-in closet, tile floors, whirlpool walk-in shower, double vanity, and bidet. Most rooms are freshly painted and finished with new ceiling fans, and all three bathrooms have been remodeled with Tub/shower combo, granite counters, linen closets, vanities and tile flooring. The kitchen features quartz countertops, Stainless Steel appliances, refinished cabinets, smooth electric cooktop, desk area, pantry, and Breakfast nook. The laundry room is conveniently located off the garage. Laundry room complete with granite countertops, sink and cabinets. Step down cozy bonus room that feels like you are in a log cabin, complete with carpet, ceiling fan, built ins, and cubbies. Out back, the extended, newly stained two-level deck with remote control awning, is ready for weekend barbecues and morning coffee. Recent updates include a new gas pack HVAC (April 2023) and new exterior garage lights, so there's less to do after you move in. Nice landscaping and an extended parking pad add curb appeal and convenience, and the neighborhood is quiet and friendly. Annual termite protection since 2003 (recent receipts available) and quarterly pest control since 2016 provide extra peace of mind. Home is close proximity to UNC, major highways, shopping, and Duke. We can't wait for you to see it!
- Listing Status:
- Active
- Data Last Updated:
- November 12, 2026 at 7:17AM
- Listing Office:
- Coldwell Banker - HPW : 919-960-6300
- Listing Agent:
- Shahla Rezvani : 919-960-6302
- MLS ID:
- 10200855
- General: Awning(s)NonePrivate YardRain Gutters
- Style: TraditionalTransitional
- Other Structures: Front PorchRear PorchDeck
- Parking: AttachedConcreteDrivewayGarage Faces FrontGarageParking PadParking spaces: 4
- Roofing: Shingle
- General: Brick VeneerVinyl Siding1CrawlspaceRaised
- Road/Access: Paved
- HOA Amenities: Annually
- Originating MLS: AMLSNC_TRIANGLE
- County: Orange
- Zoning: 65 Ph 4 Parkside P81/1969880138242
- View: Trees/WoodsView
- Fencing: None
- Water: Public
- Sewer: Public Sewer
- Source: AMLSNC_TRIANGLE
This listing courtesy of Shahla Rezvani , Coldwell Banker - HPW
Monthly Payment
- Principal & Interest $
- Property Taxes $
- Home Insurance $
- VA Funding Fee $