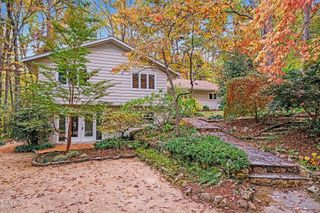
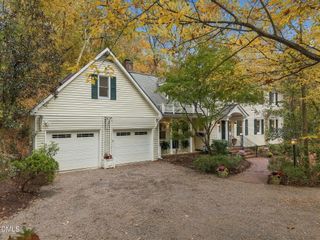
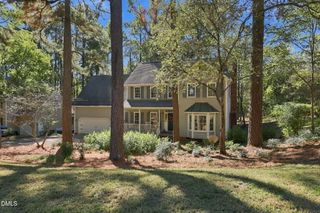
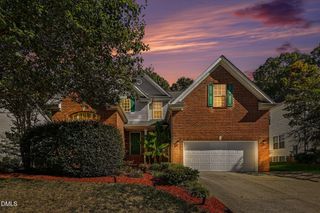
4314 Klein Drive, Durham, NC 27705
- 4 beds |
- 3 baths |
- 3,585 sqft
 Single-Family Home
 Built in 1995
 0.34acre lot
 2 car garage
 $223/sqft
 Listed 20 days ago
Property Description
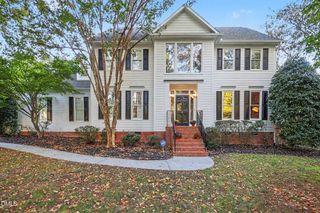
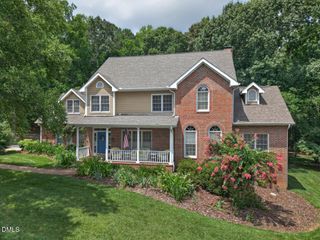
Welcome to this beautiful, spacious home in one of Durham's most sought-after neighborhoods! Offering four bedrooms, flexible living space, and a finished attic, this home is full of possibilities to fit your lifestyle. The stunning two-story foyer and living room creates an inviting first impression, while the generously sized kitchen offers plenty of room to cook, gather, and entertain. A formal dining room adds a touch of elegance, and the additional main-level flex spaces provide incredible versatility for a home office, second family room, guest bedroom, gym, or whatever best suits your needs. Upstairs, the spacious primary suite features a large en suite bathroom, accompanied by two additional bedrooms and a shared hall bath. The finished attic offers even more room to spread out, creating endless opportunities for a playroom, hobby space, home office, or even additional bedroom. Outside, enjoy the large, fenced backyard from the back deck, or unwind on the screened porch and make the most of indoor-outdoor living. With generous living space inside and out, this home offers the flexibility to grow, entertain, work, and relax. And the location is hard to beat! Conveniently situated just 10-15 minutes from downtown Durham, central Chapel Hill, Duke and UNC universities and hospitals, and approximately 25 minutes from RDU Airport, this home combines space, versatility, and convenience in one fantastic package.
- Listing Status:
- Active
- Data Last Updated:
- November 12, 2026 at 7:17AM
- Listing Office:
- Marie Austin Realty : 919-286-5611
- Listing Agent:
- Anna Selig Murphy : 919-636-2103
- MLS ID:
- 10199999
- General: FencePrivate Yard
- Style: Craftsman
- Parking: Garage
- Roofing: Shingle
- General: Vinyl SidingThree Or MoreSee Remarks
- HOA Amenities: Annually
- Originating MLS: AMLSNC_TRIANGLE
- County: Durham
- Zoning: Garrett Farms/Sec:02/Ph:0 3/Blk:E/Lt#235 Pl:000123-000150139020
- Fencing: Back Yard
- Water: Public
- Sewer: Public Sewer
- Source: AMLSNC_TRIANGLE
This listing courtesy of Anna Selig Murphy , Marie Austin Realty
Monthly Payment
- Principal & Interest $
- Property Taxes $
- Home Insurance $
- VA Funding Fee $